Wakapuaka
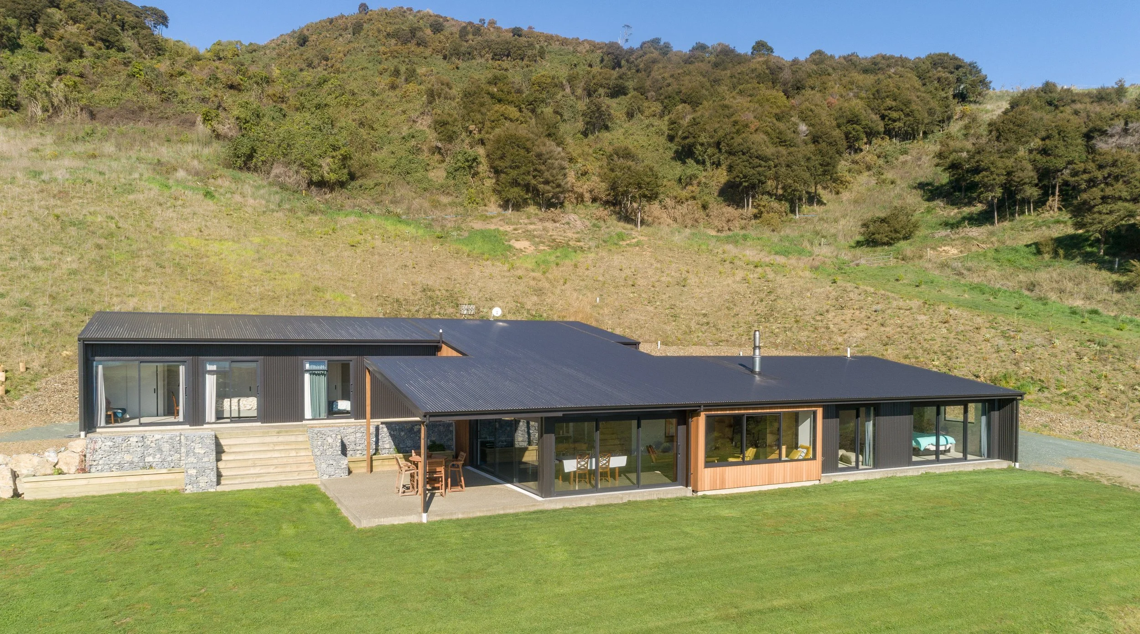
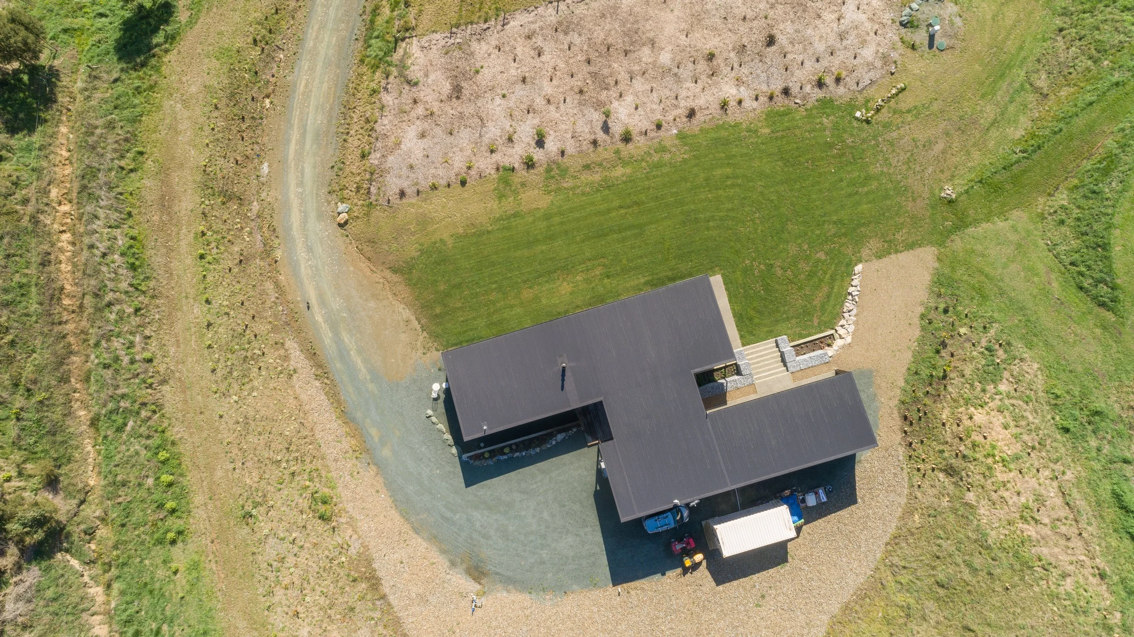
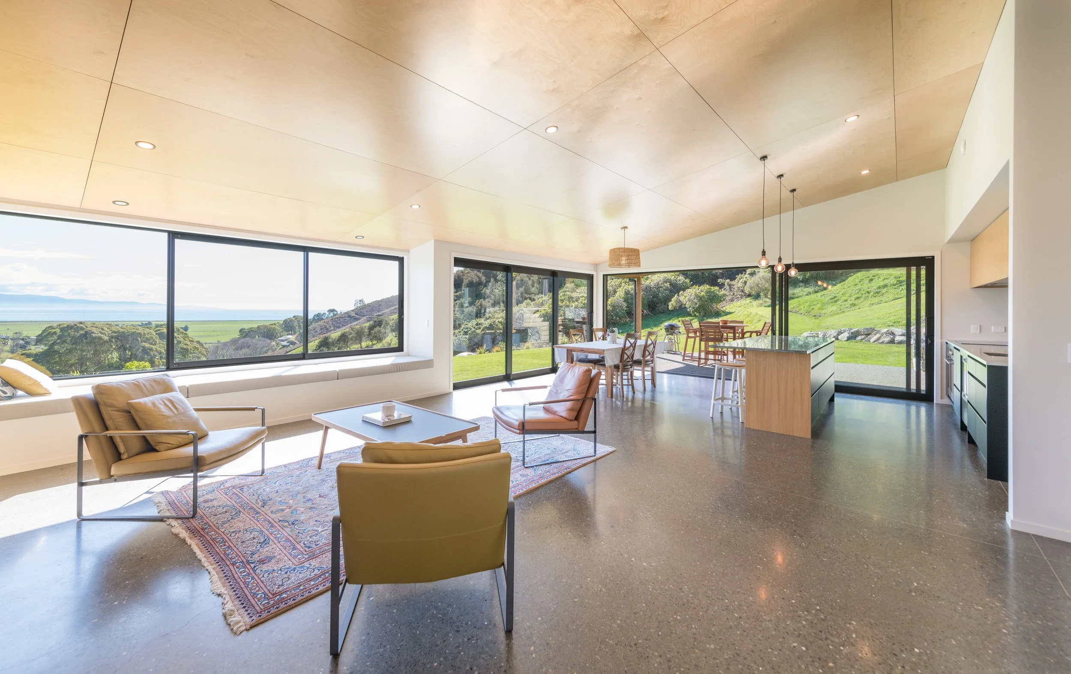
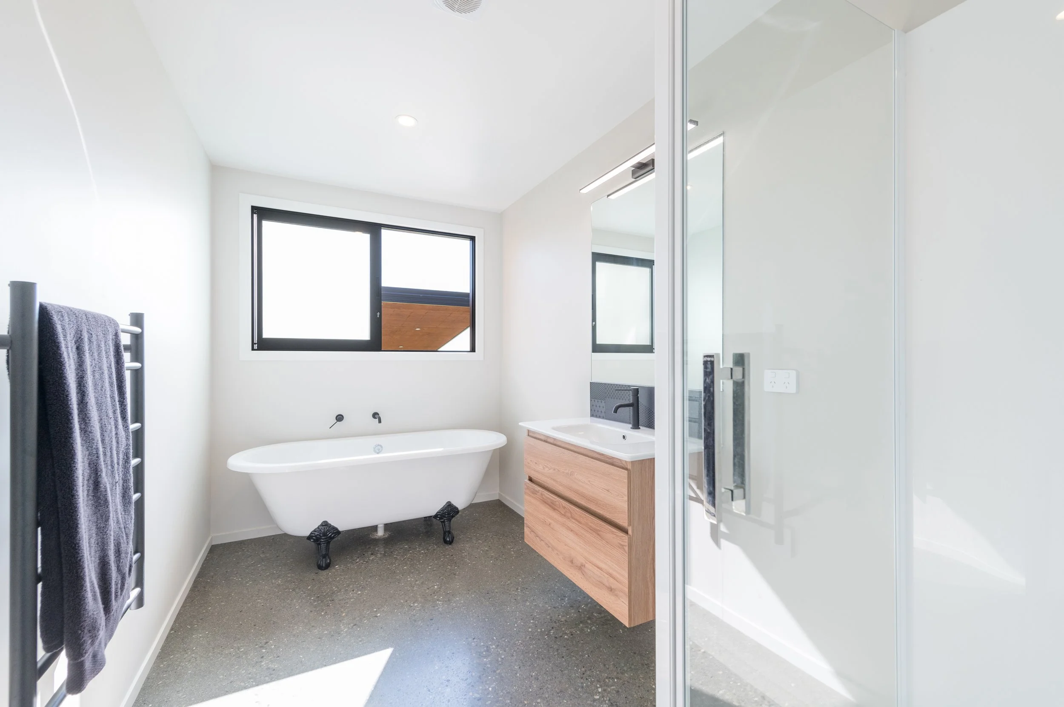
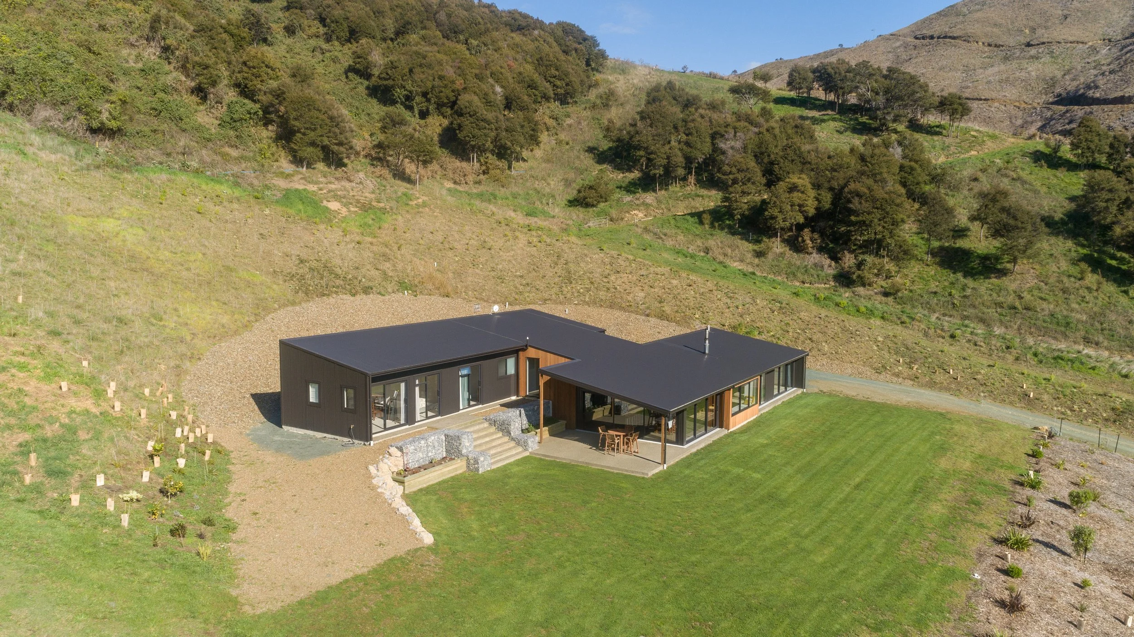
When this split-level, custom design home was finished, it matched its brief exactly. A contemporary family home that maximises views and has plenty of open-plan living and personal space.
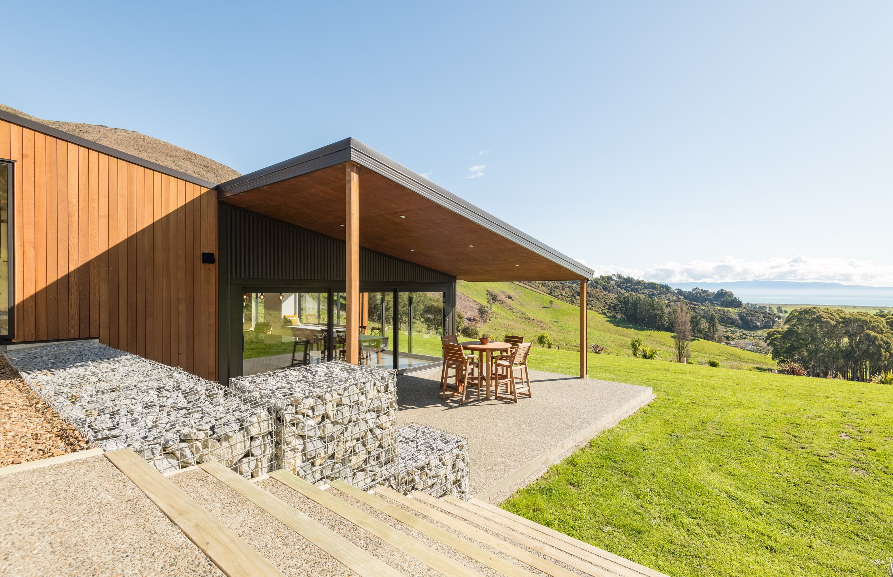
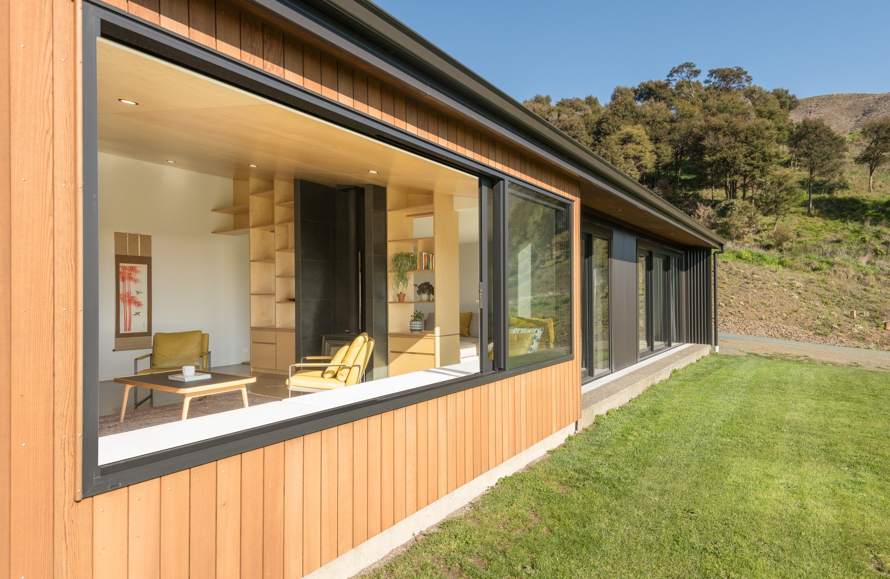
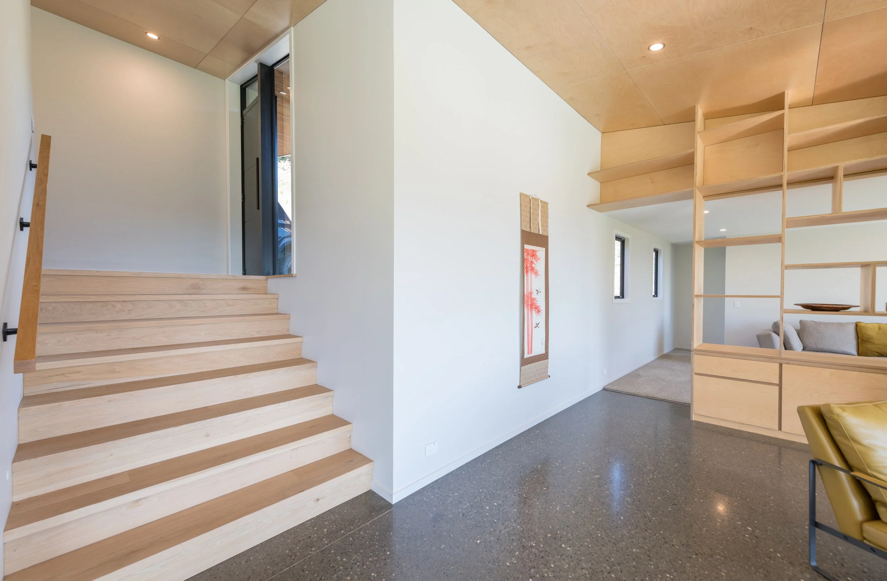
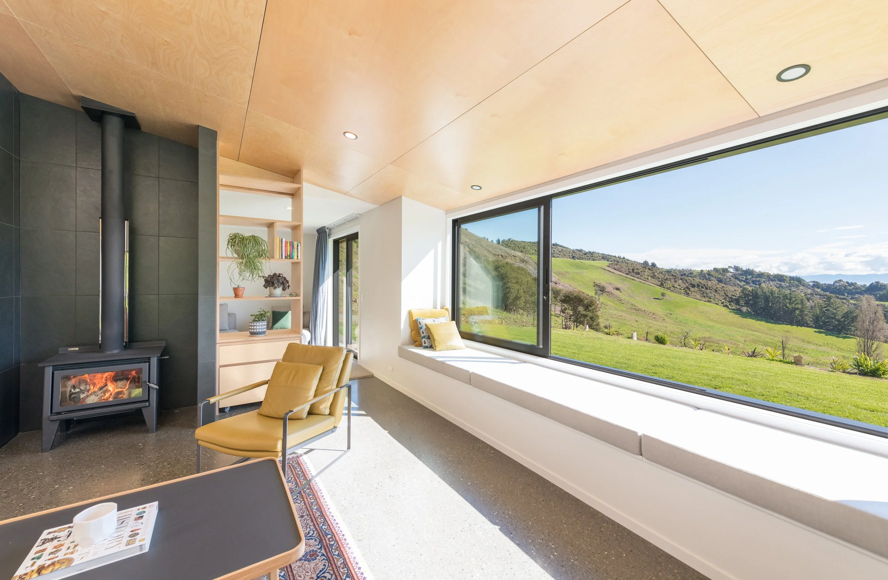
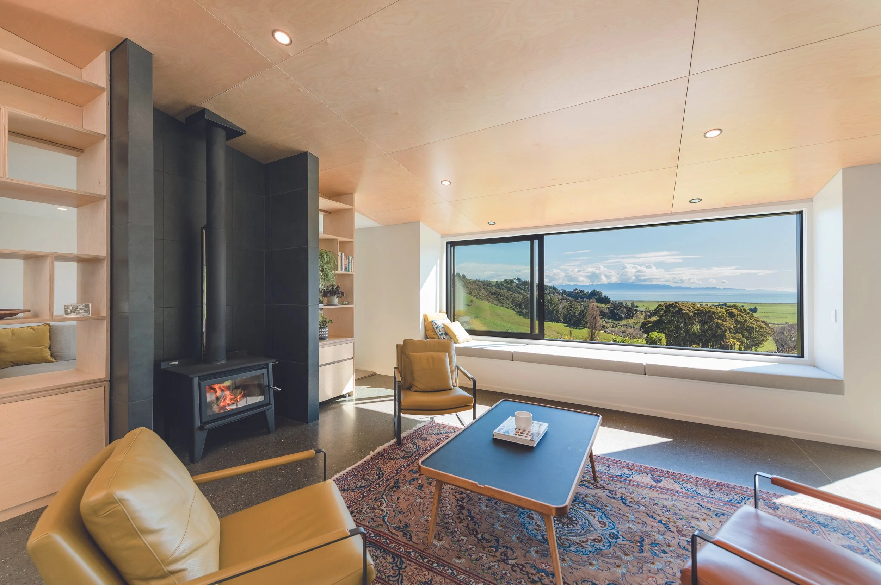
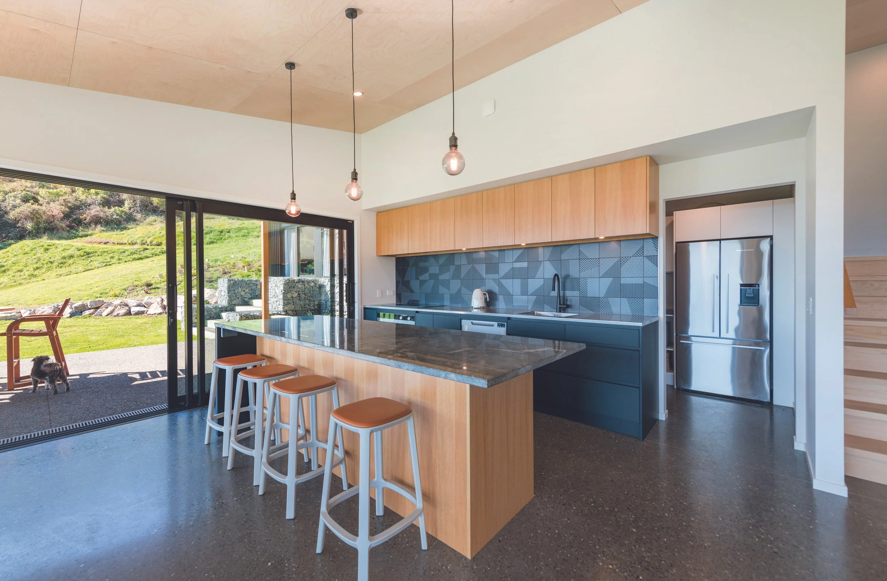
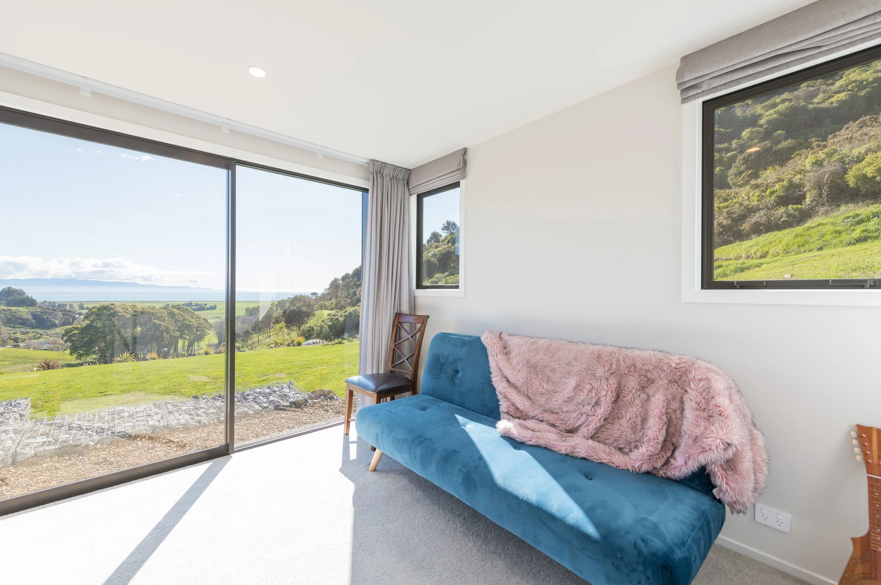
Situated at Wakapuaka, north-east of Nelson, this four-bedroomed home delivers wide views of the Tasman Bay and the Nelson Ranges, giving the owners many places from which to take in the land and the seascape. Polished concrete floors, negative-detailed ply-lined ceilings, custom-designed kitchen with granite and stainless steel tops and the solid oak stairs illuminated with LED lights, are but some of the features that truly make this home shine.
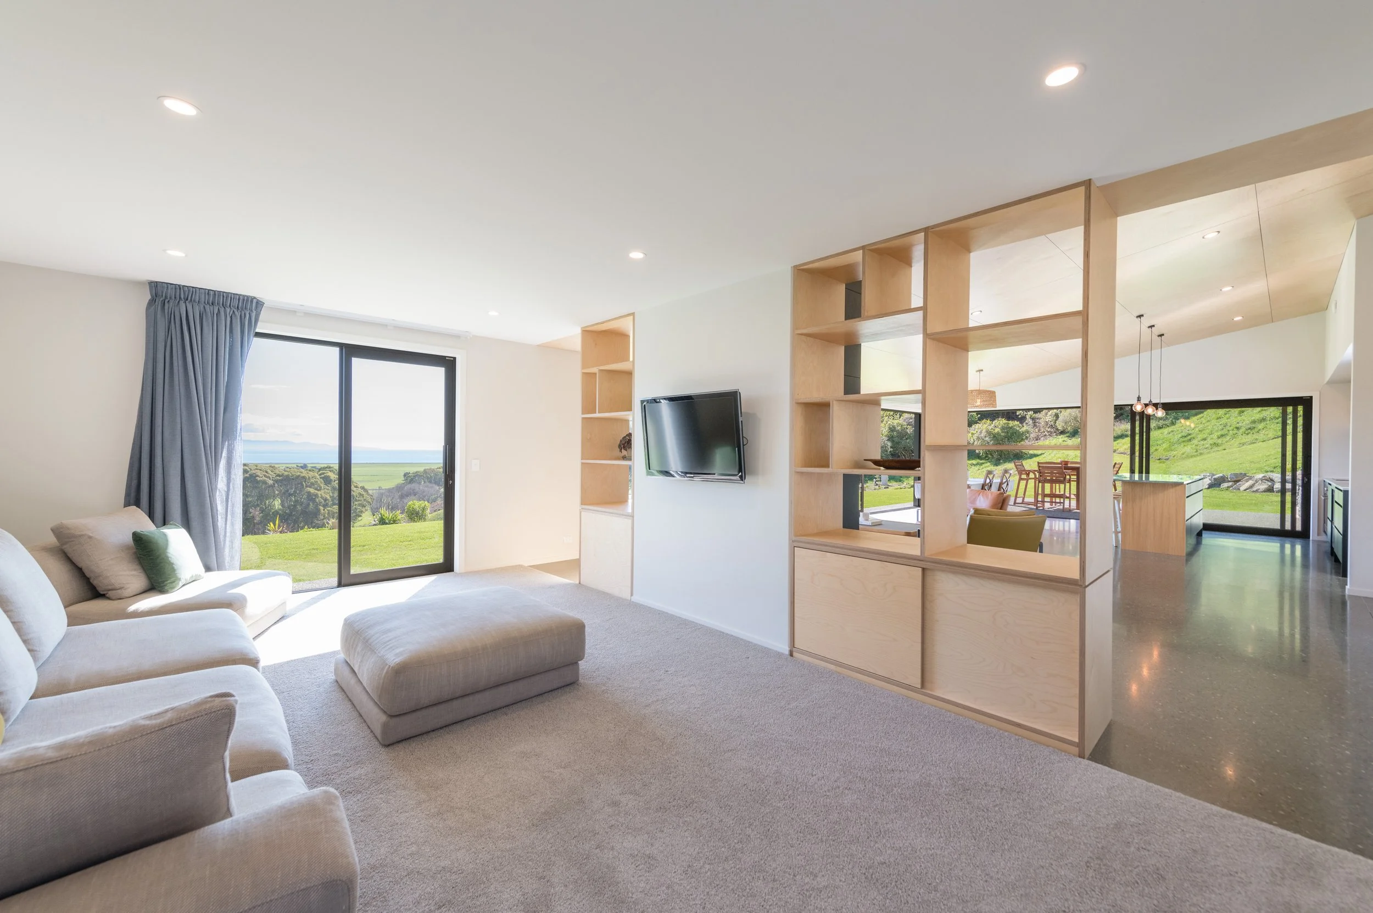
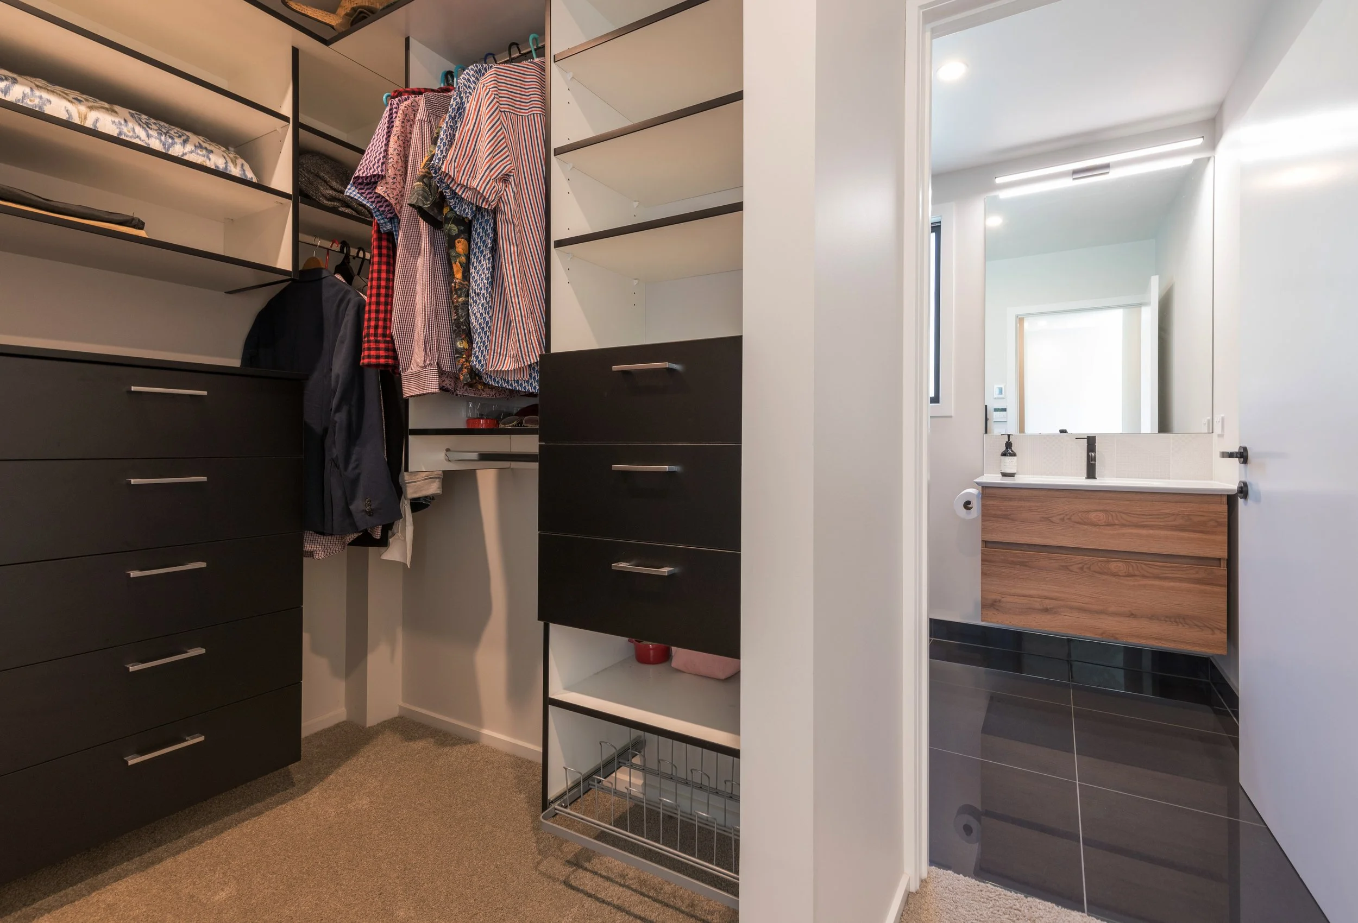
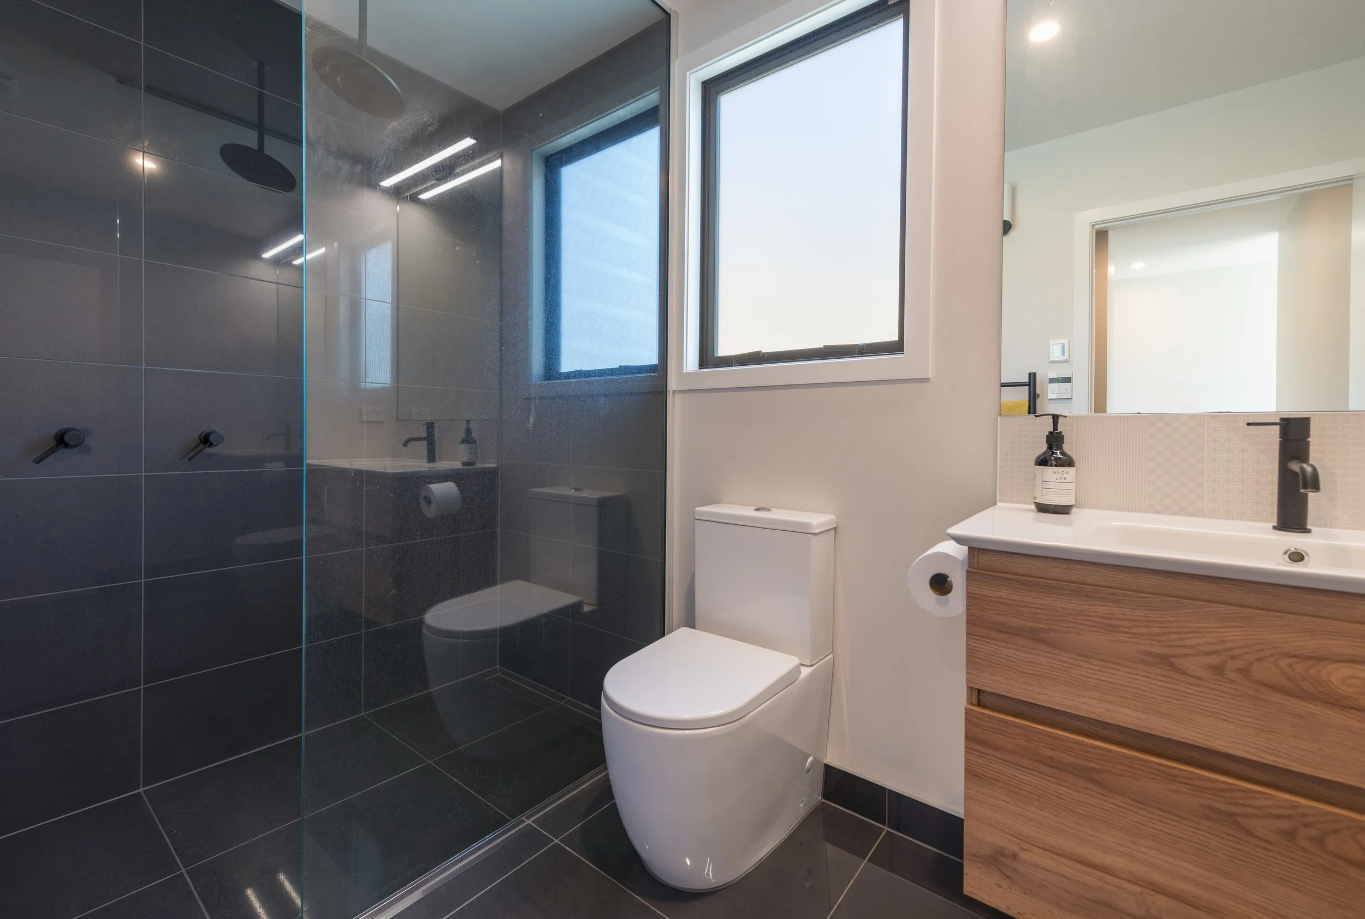
In the Kitchen, designed with the family in mind, you’ll find a scullery, island, walk-in-pantry, and the standout feature, a textured tiled splash back. A 20 kilowatt fire provides separation between the two living areas, and the main bedroom has a spacious walk-in wardrobe and ensuite with a large tiled shower.
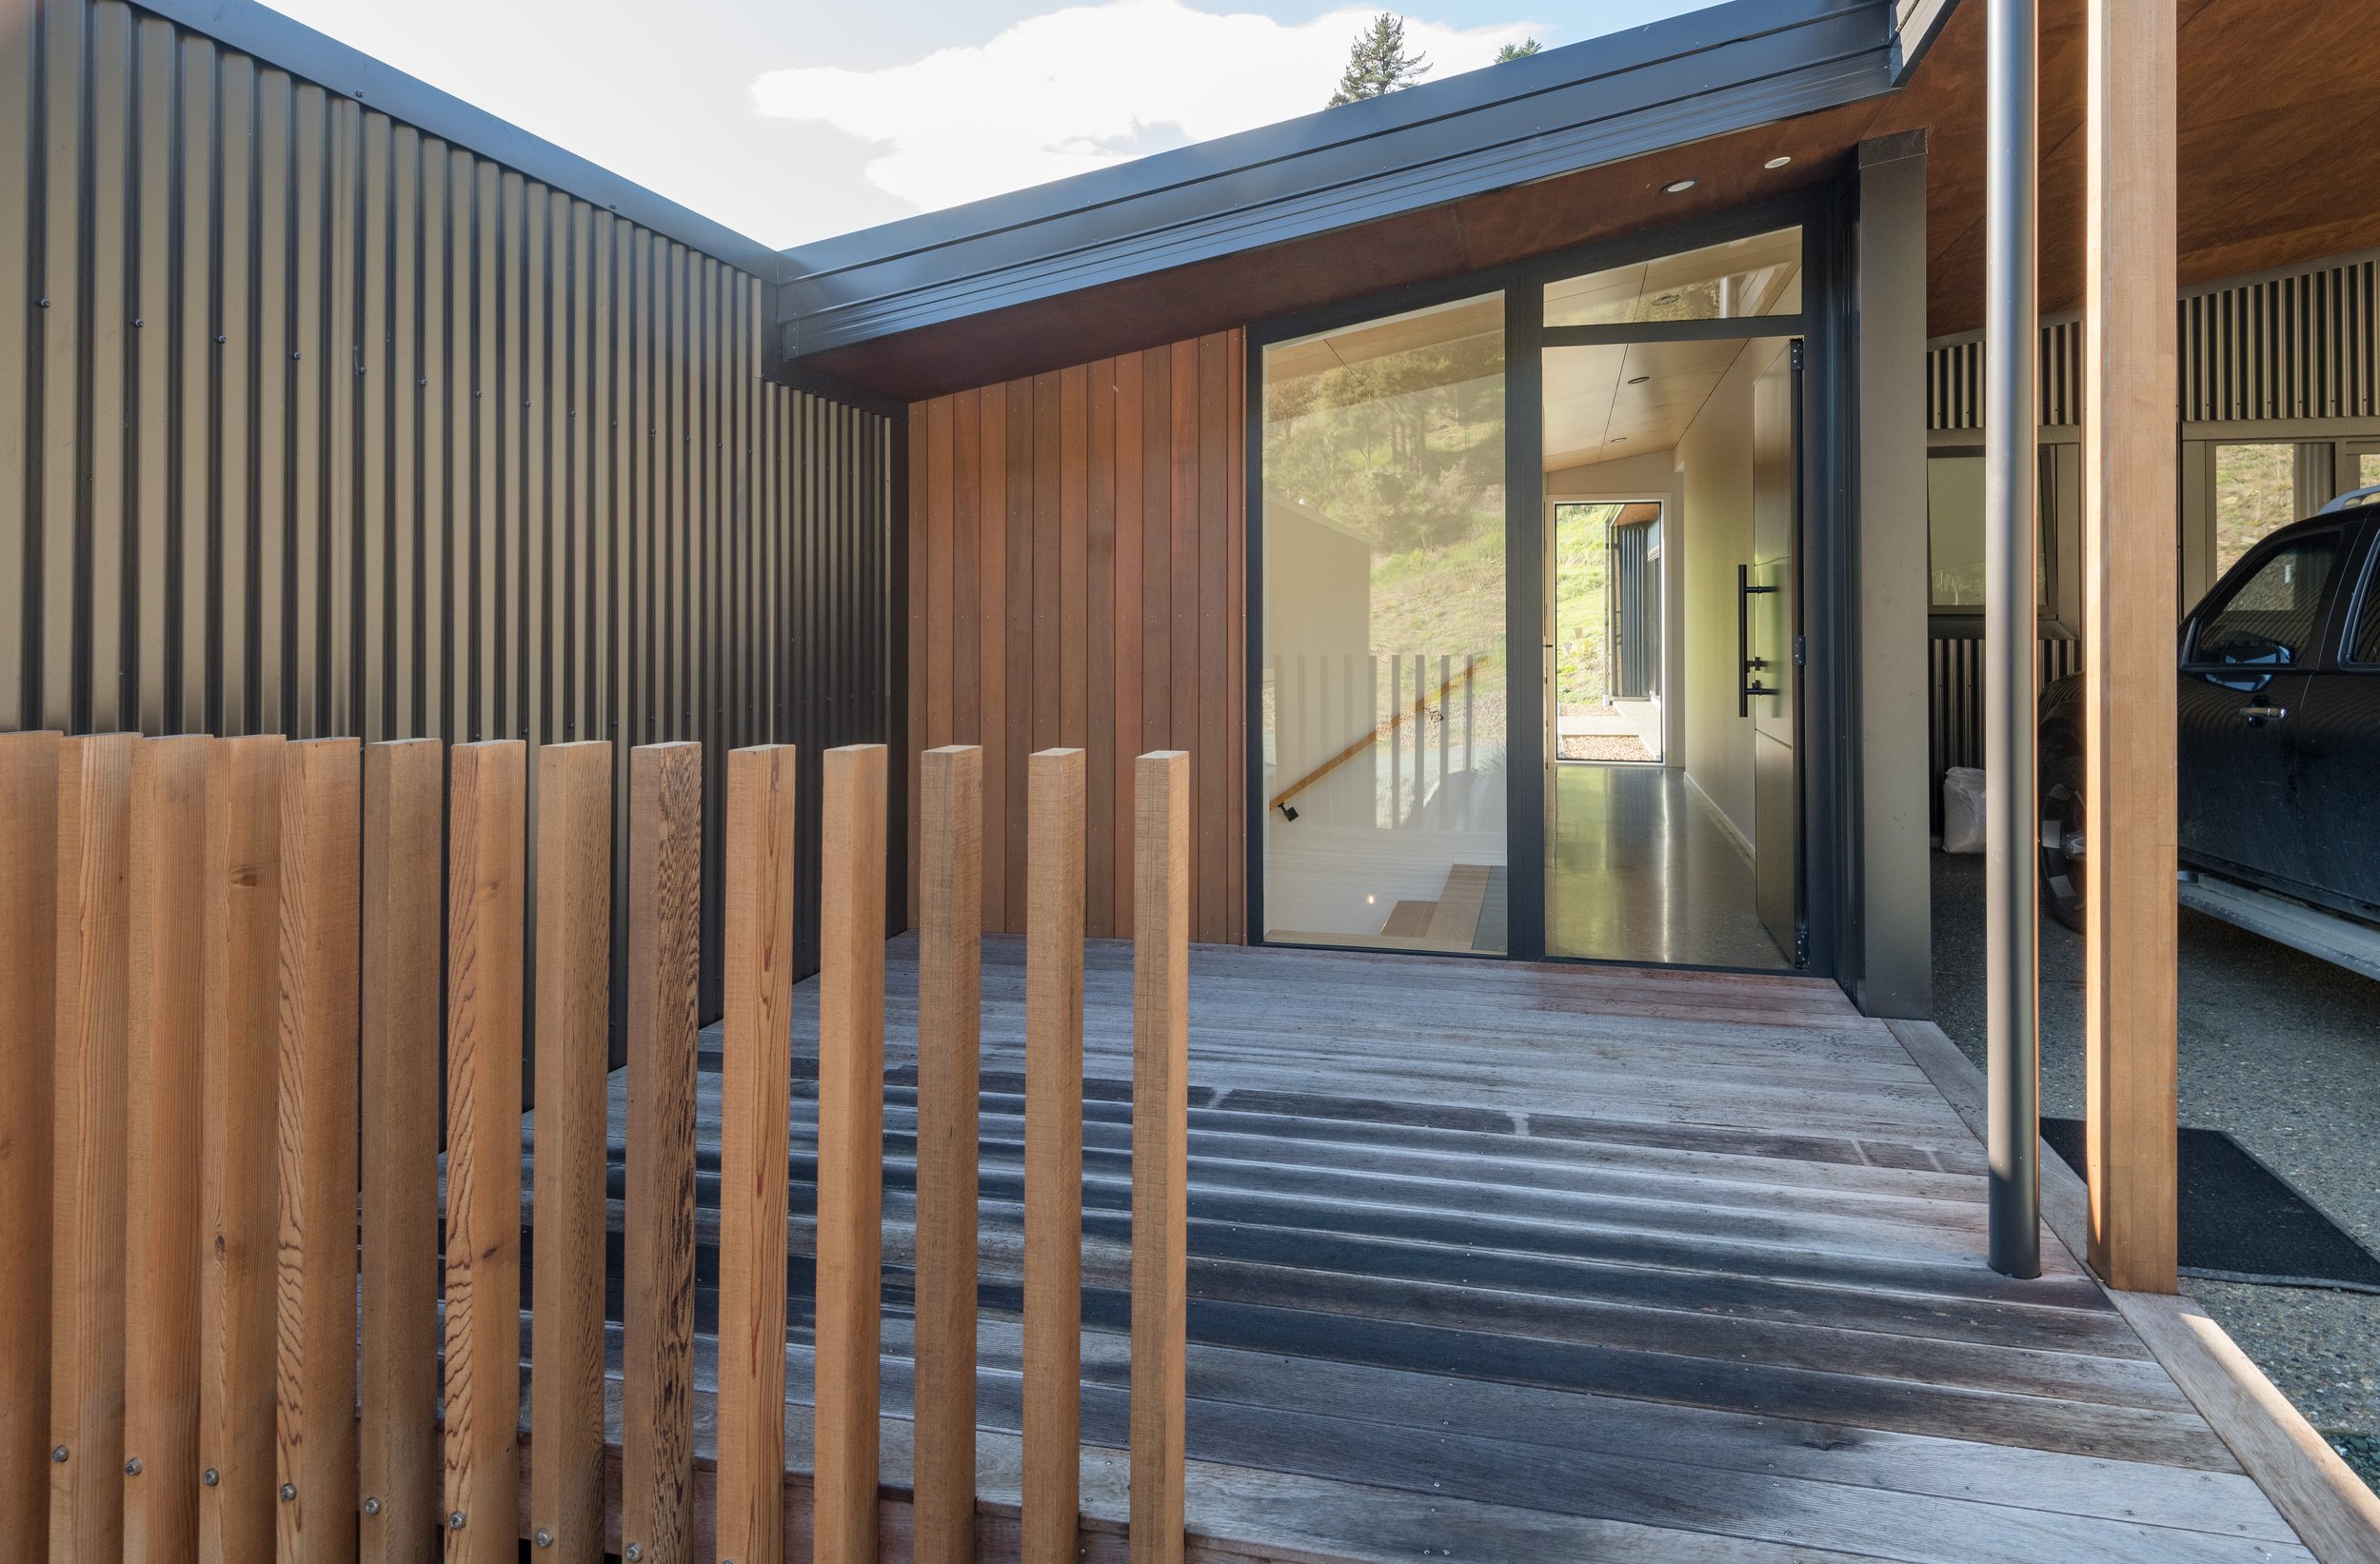
Rising to the next level from the downstairs living area, a large ply-lined crawlspace for the children was created from what would have been a dead space above the scullery. A great addition to this family home and a creative use of space that would have otherwise gone unnoticed and un-utilised. The exterior is clad in low-maintenance ColourSteel with cedar accents. These materials maximise the aesthetic impact and help connect the house to its rural setting and the regenerating native bush that surrounds it.