Upper Moutere
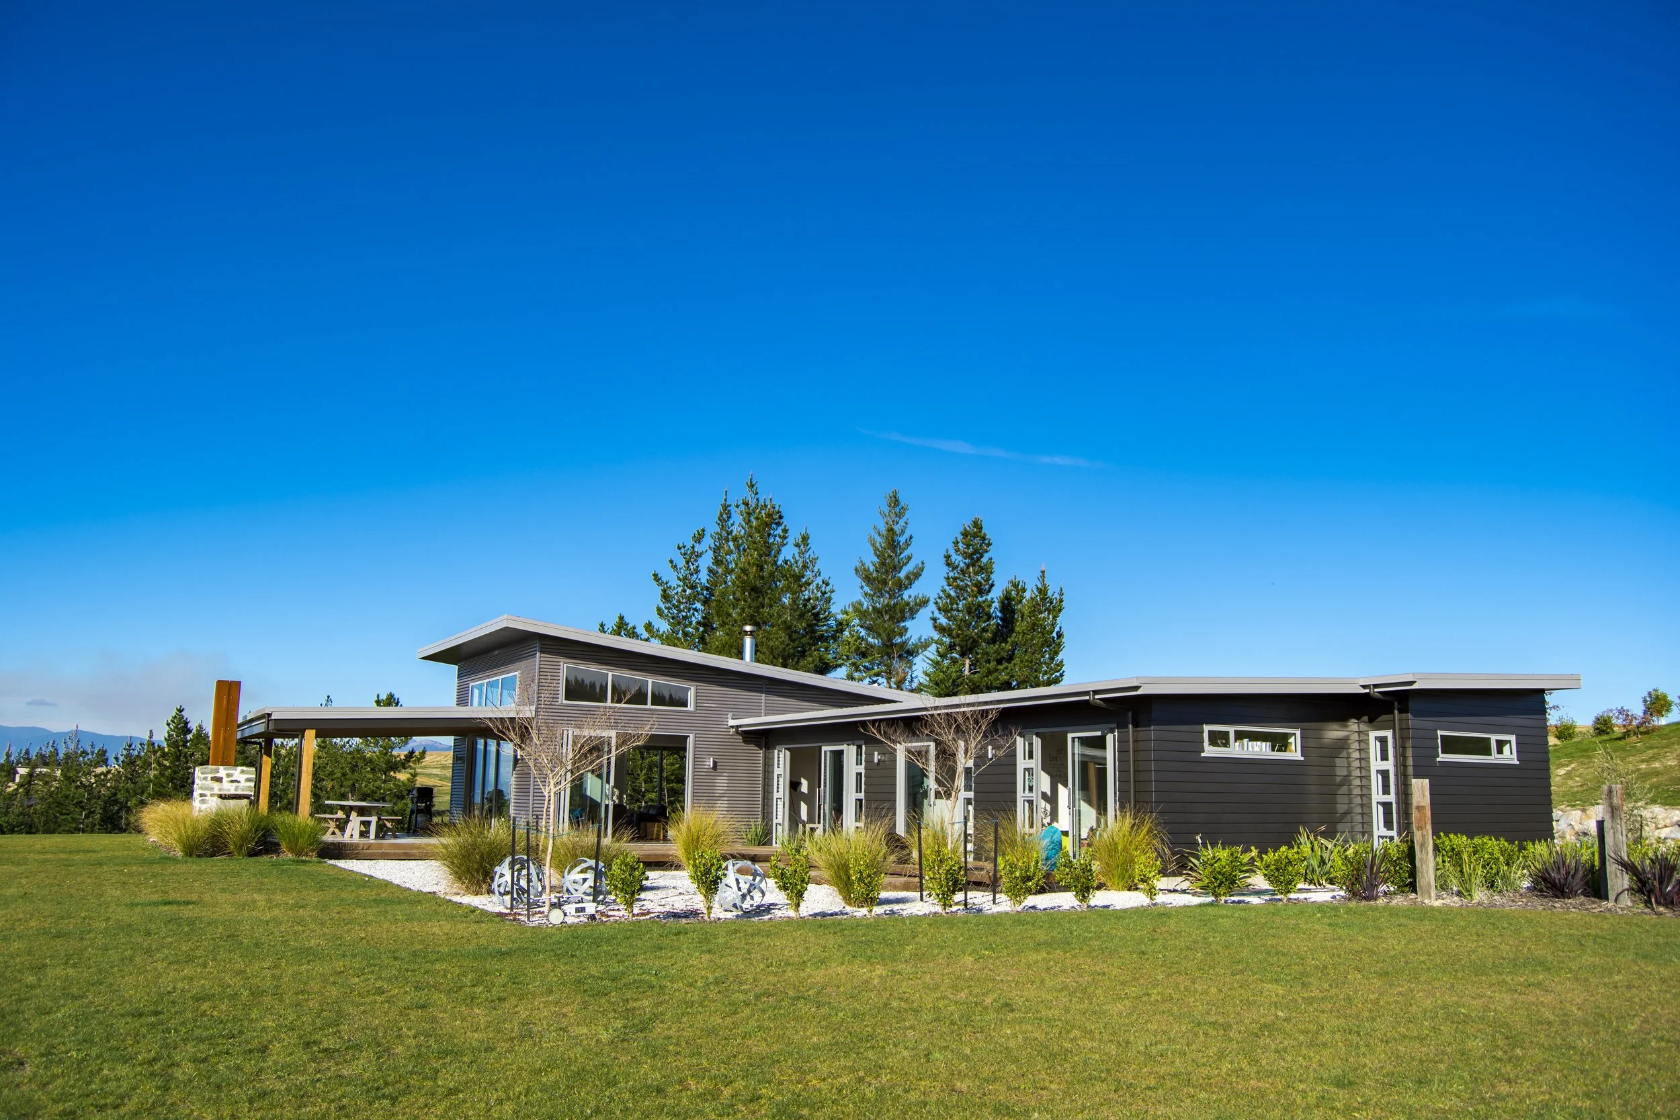
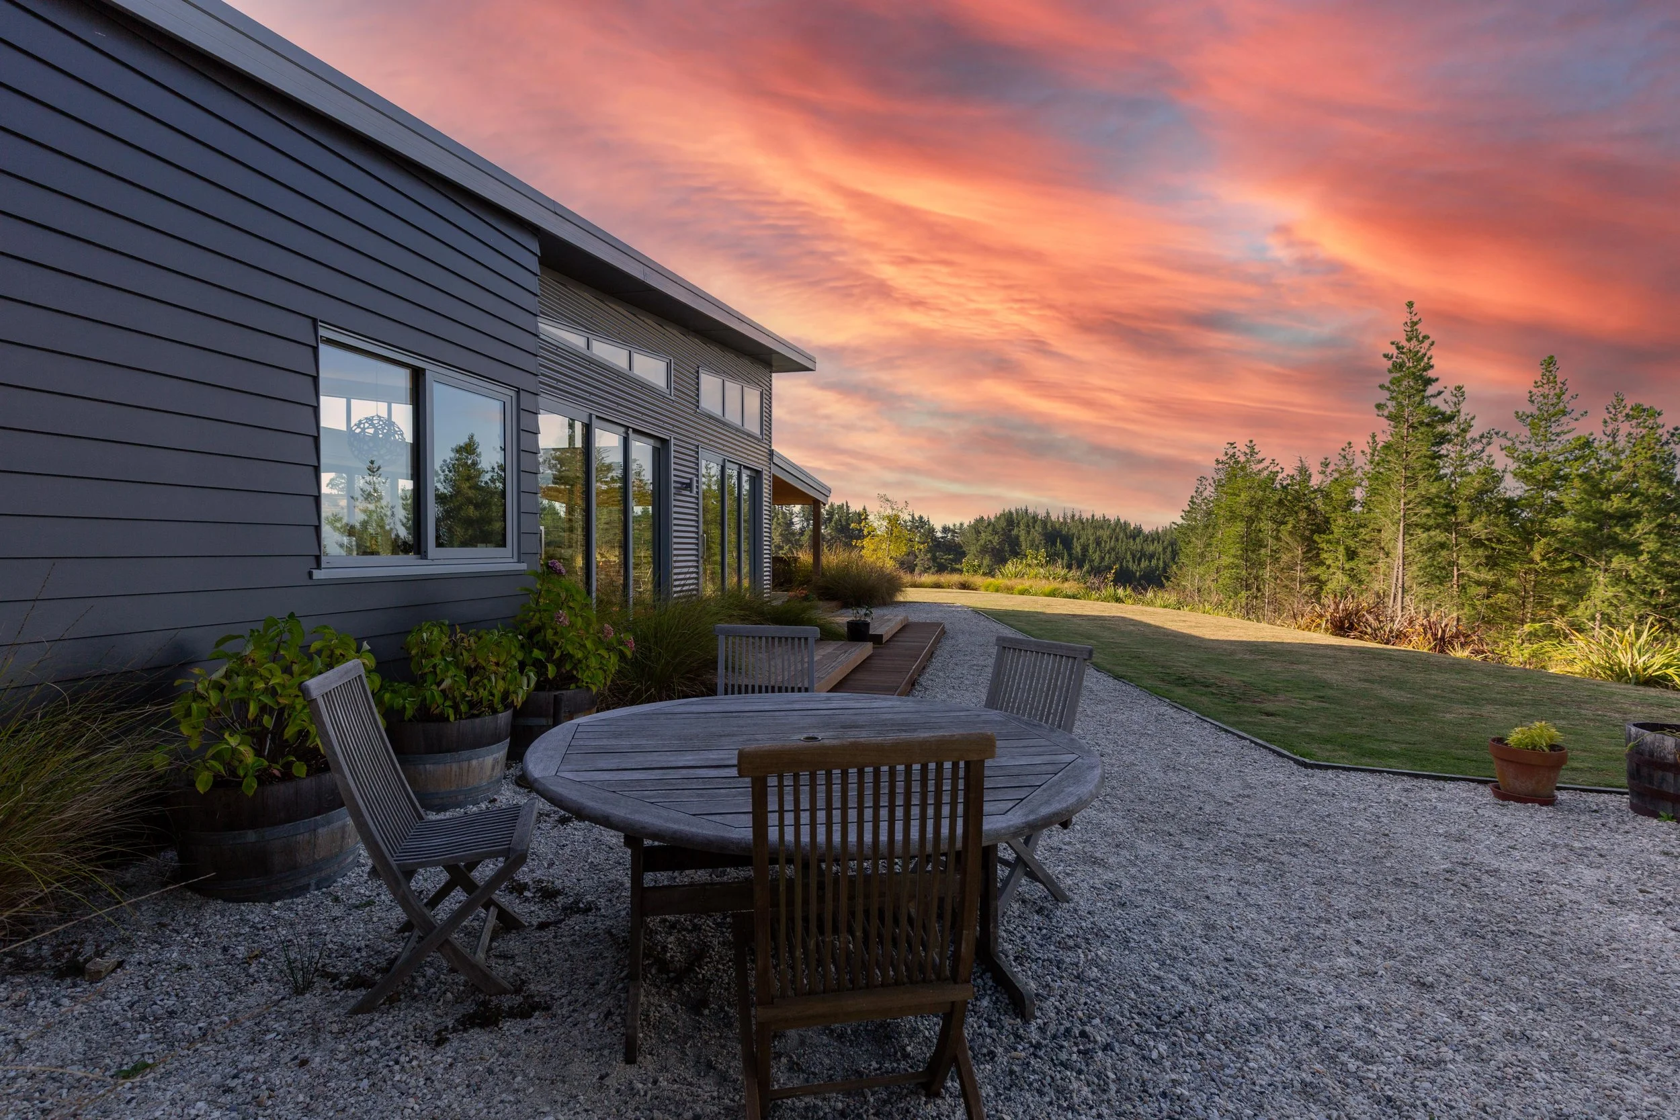
This house was designed with the needs of a busy family in mind but also aimed to maximise the views, outdoor spaces and country feel.
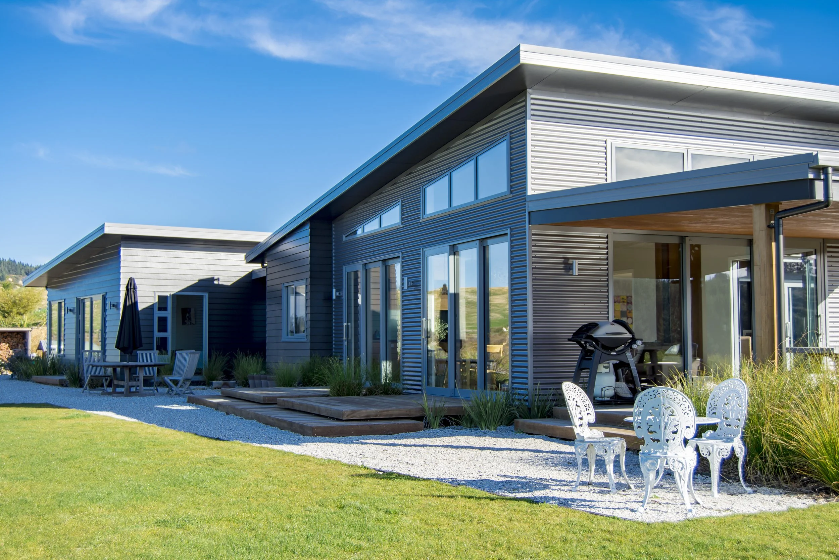
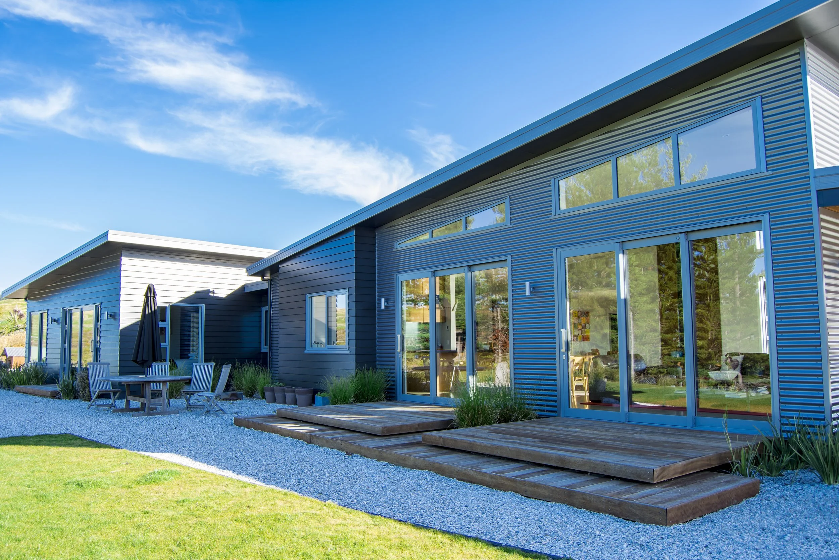
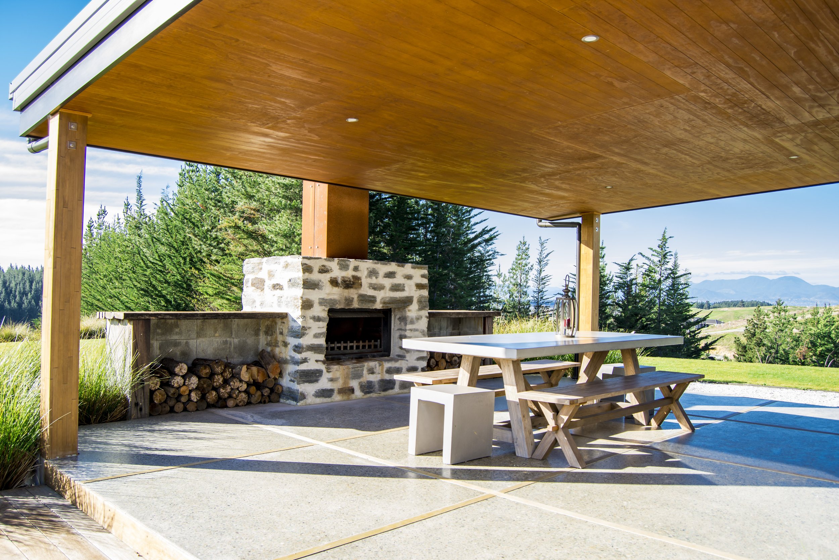
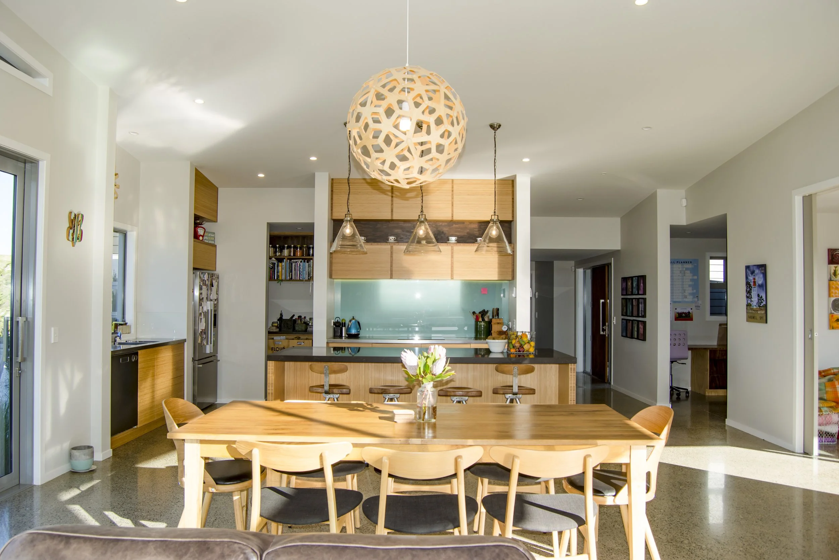
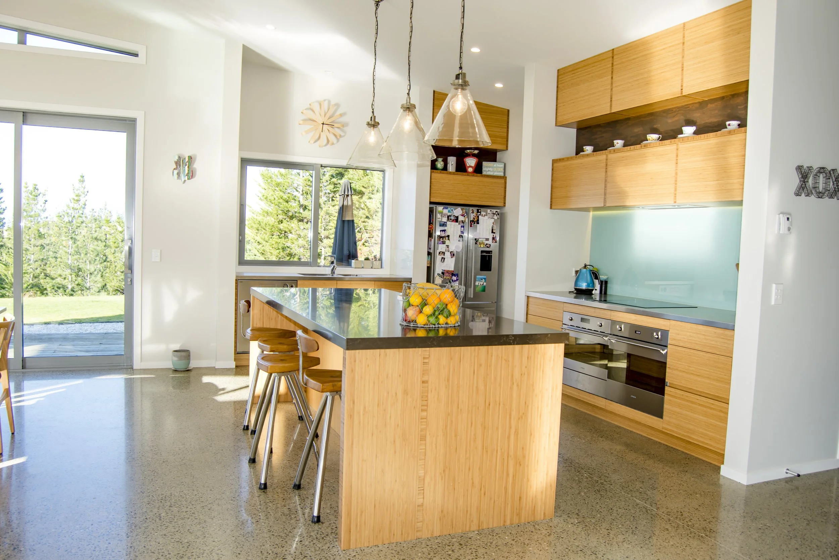
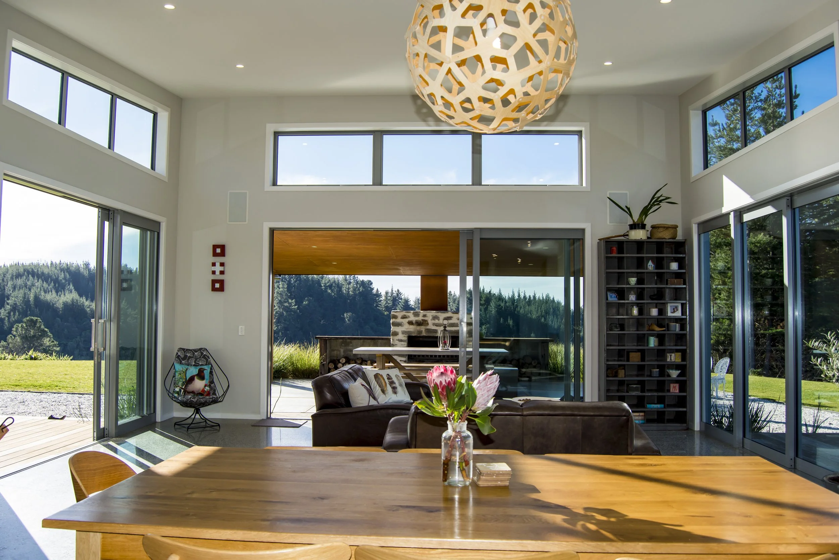
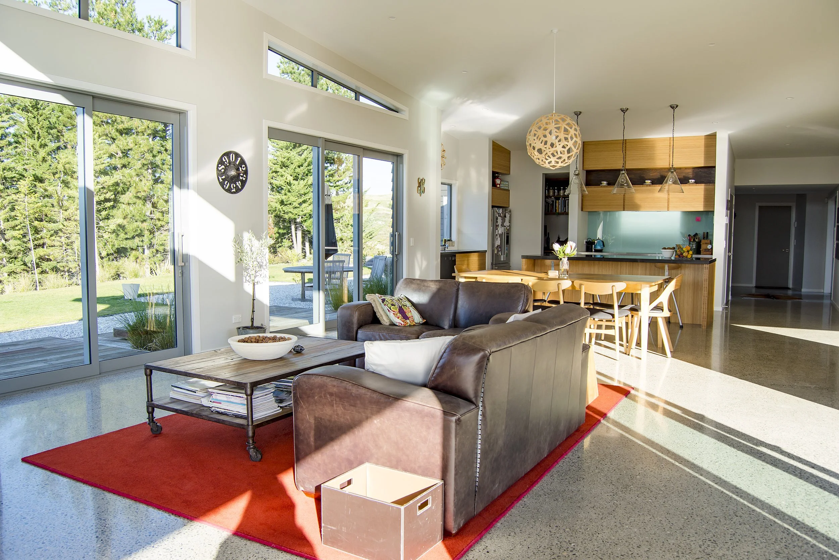
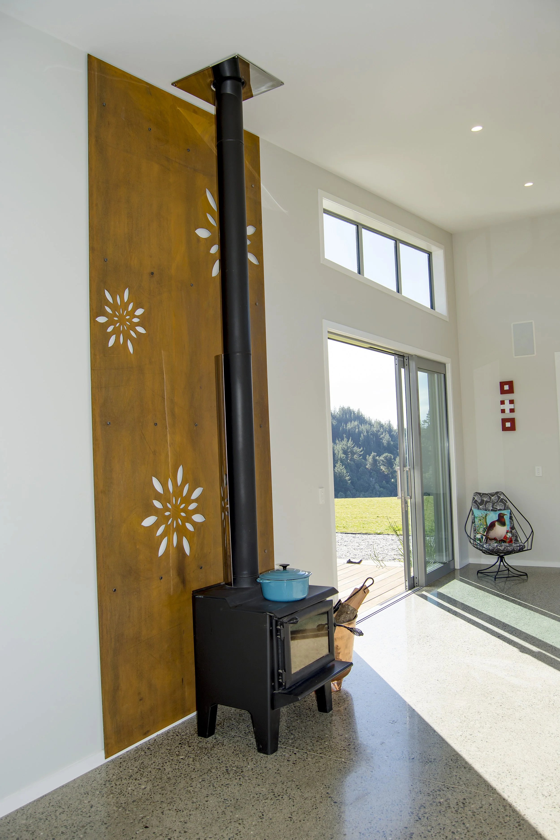
Basking in summer and winter sun, the centre of the house boasts a large open-plan living area with a raked ceiling. This area opens out onto a covered outdoor living space with a wood fire, making it possible to enjoy outdoor dining all year around.
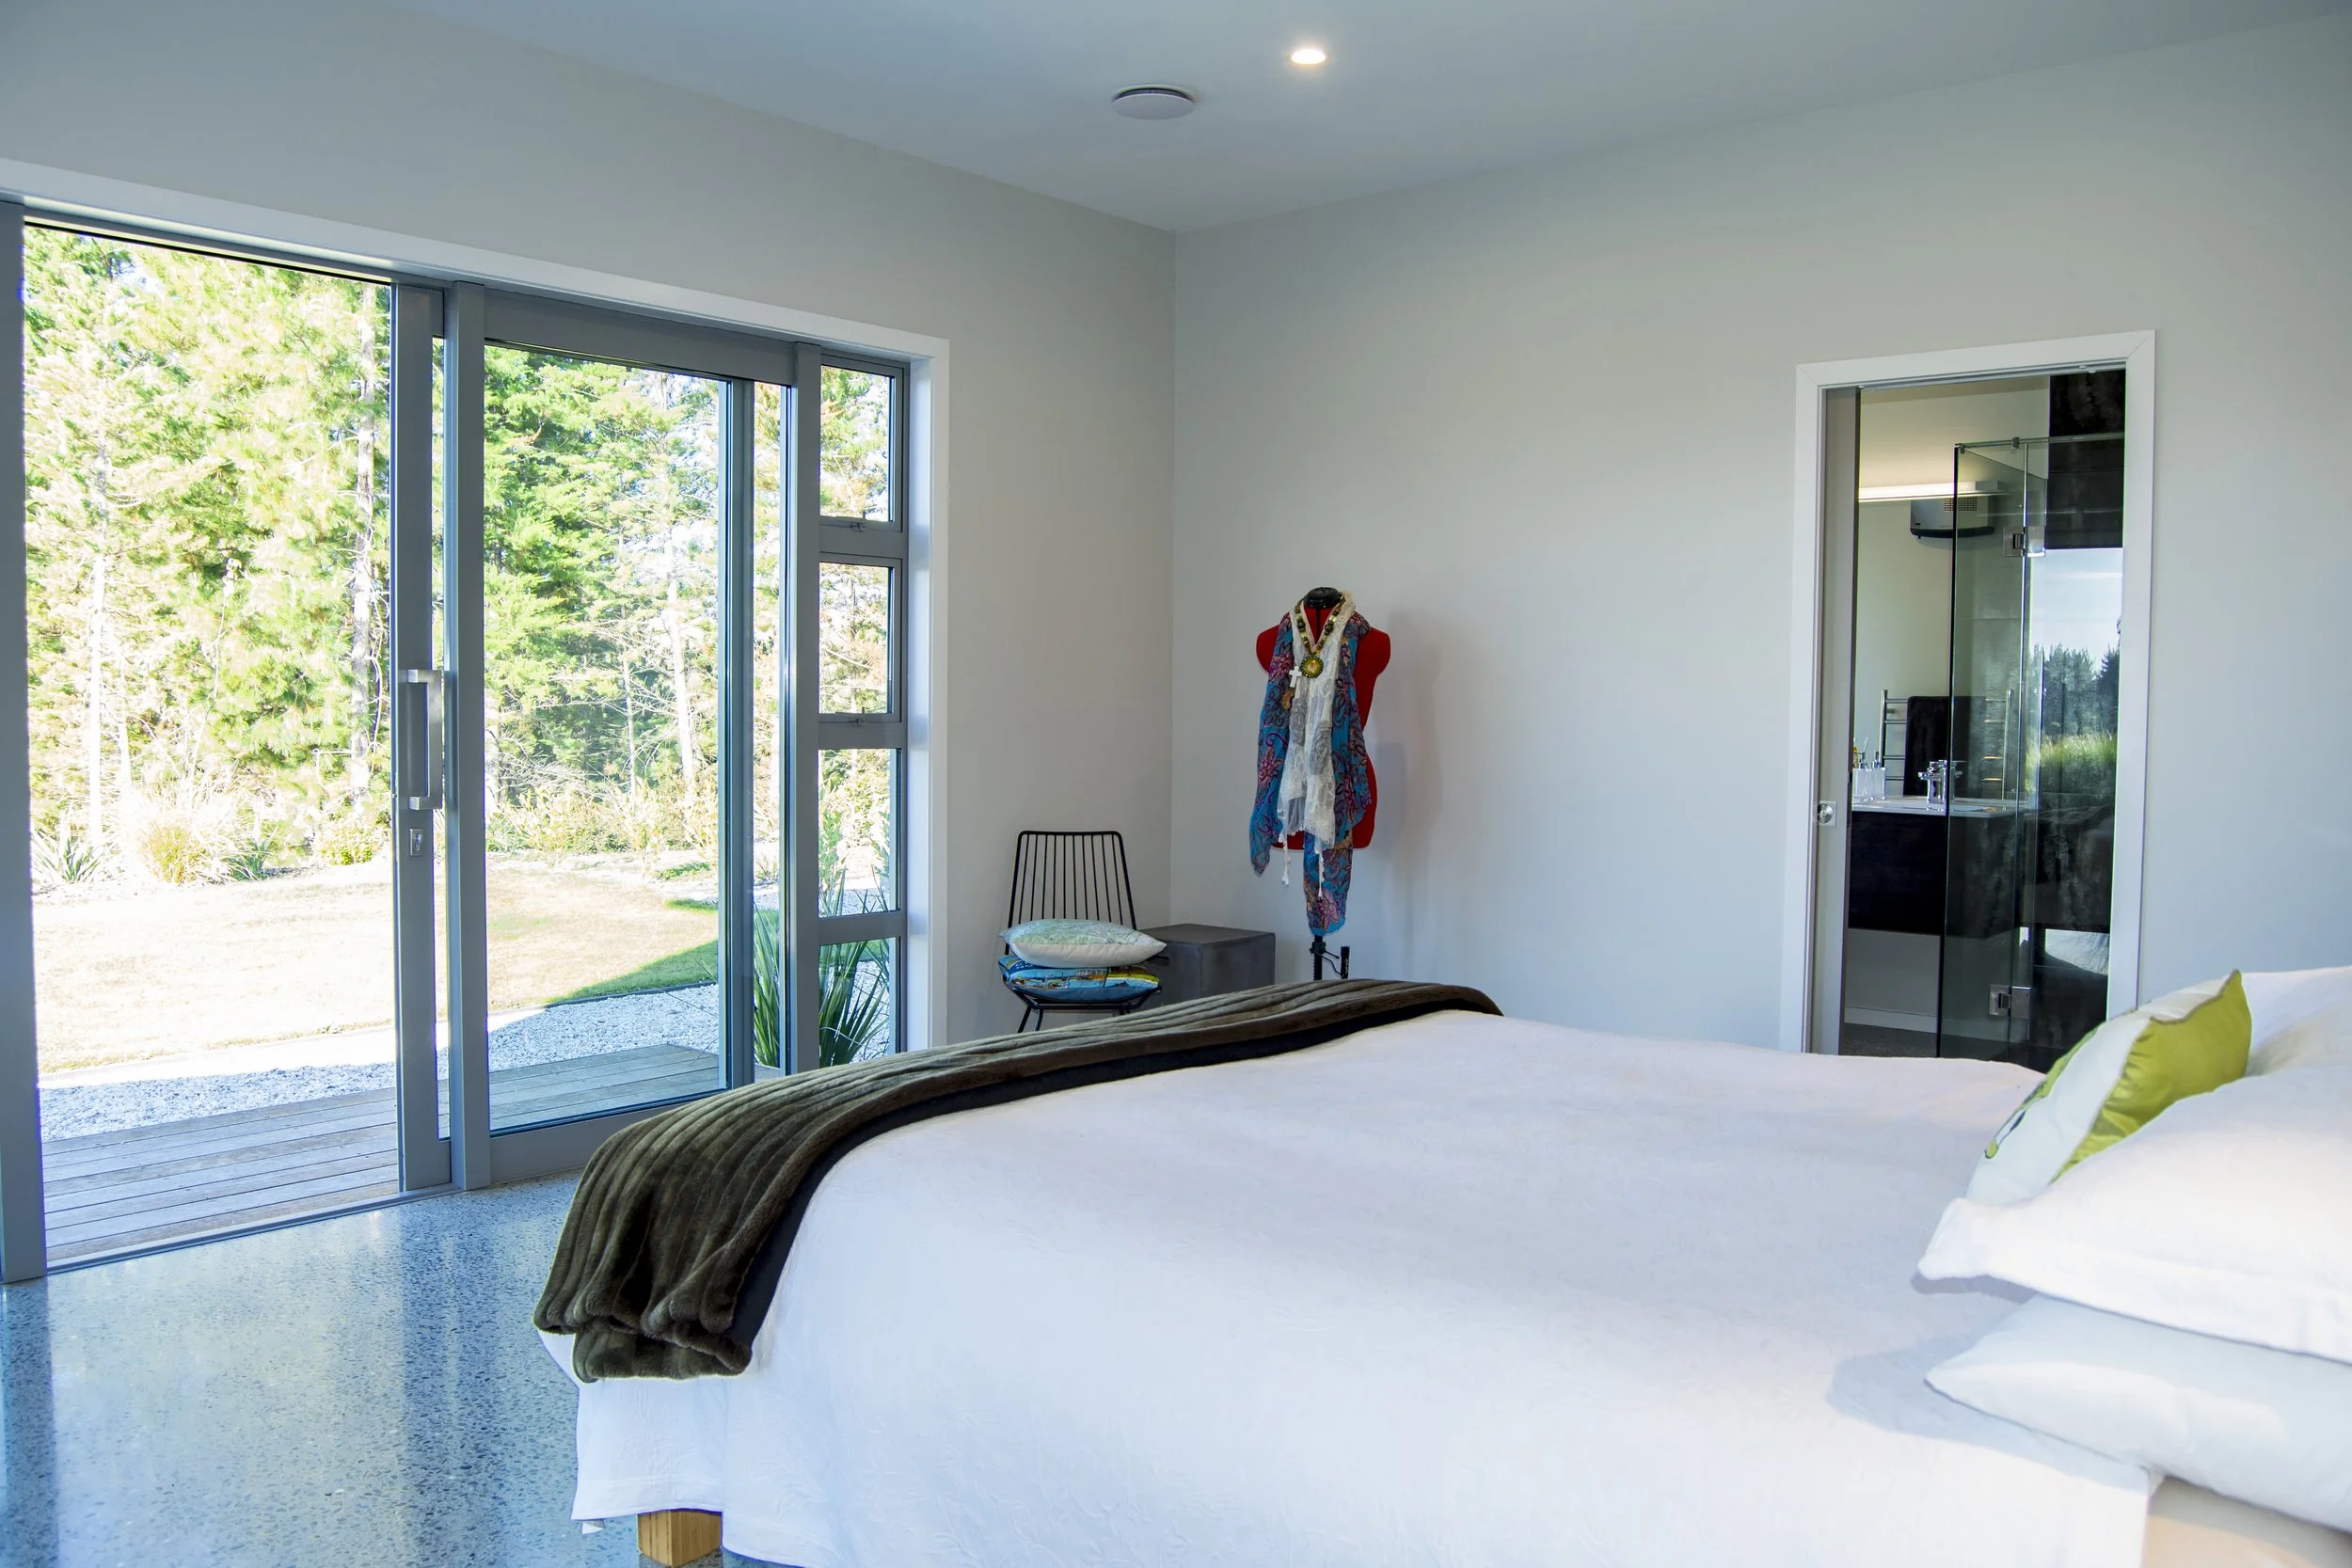
The bedrooms are accessible from both sides of the main living area, with the Master Bedroom nicely tucked away, offering its occupants separation and privacy from the rest of the house.
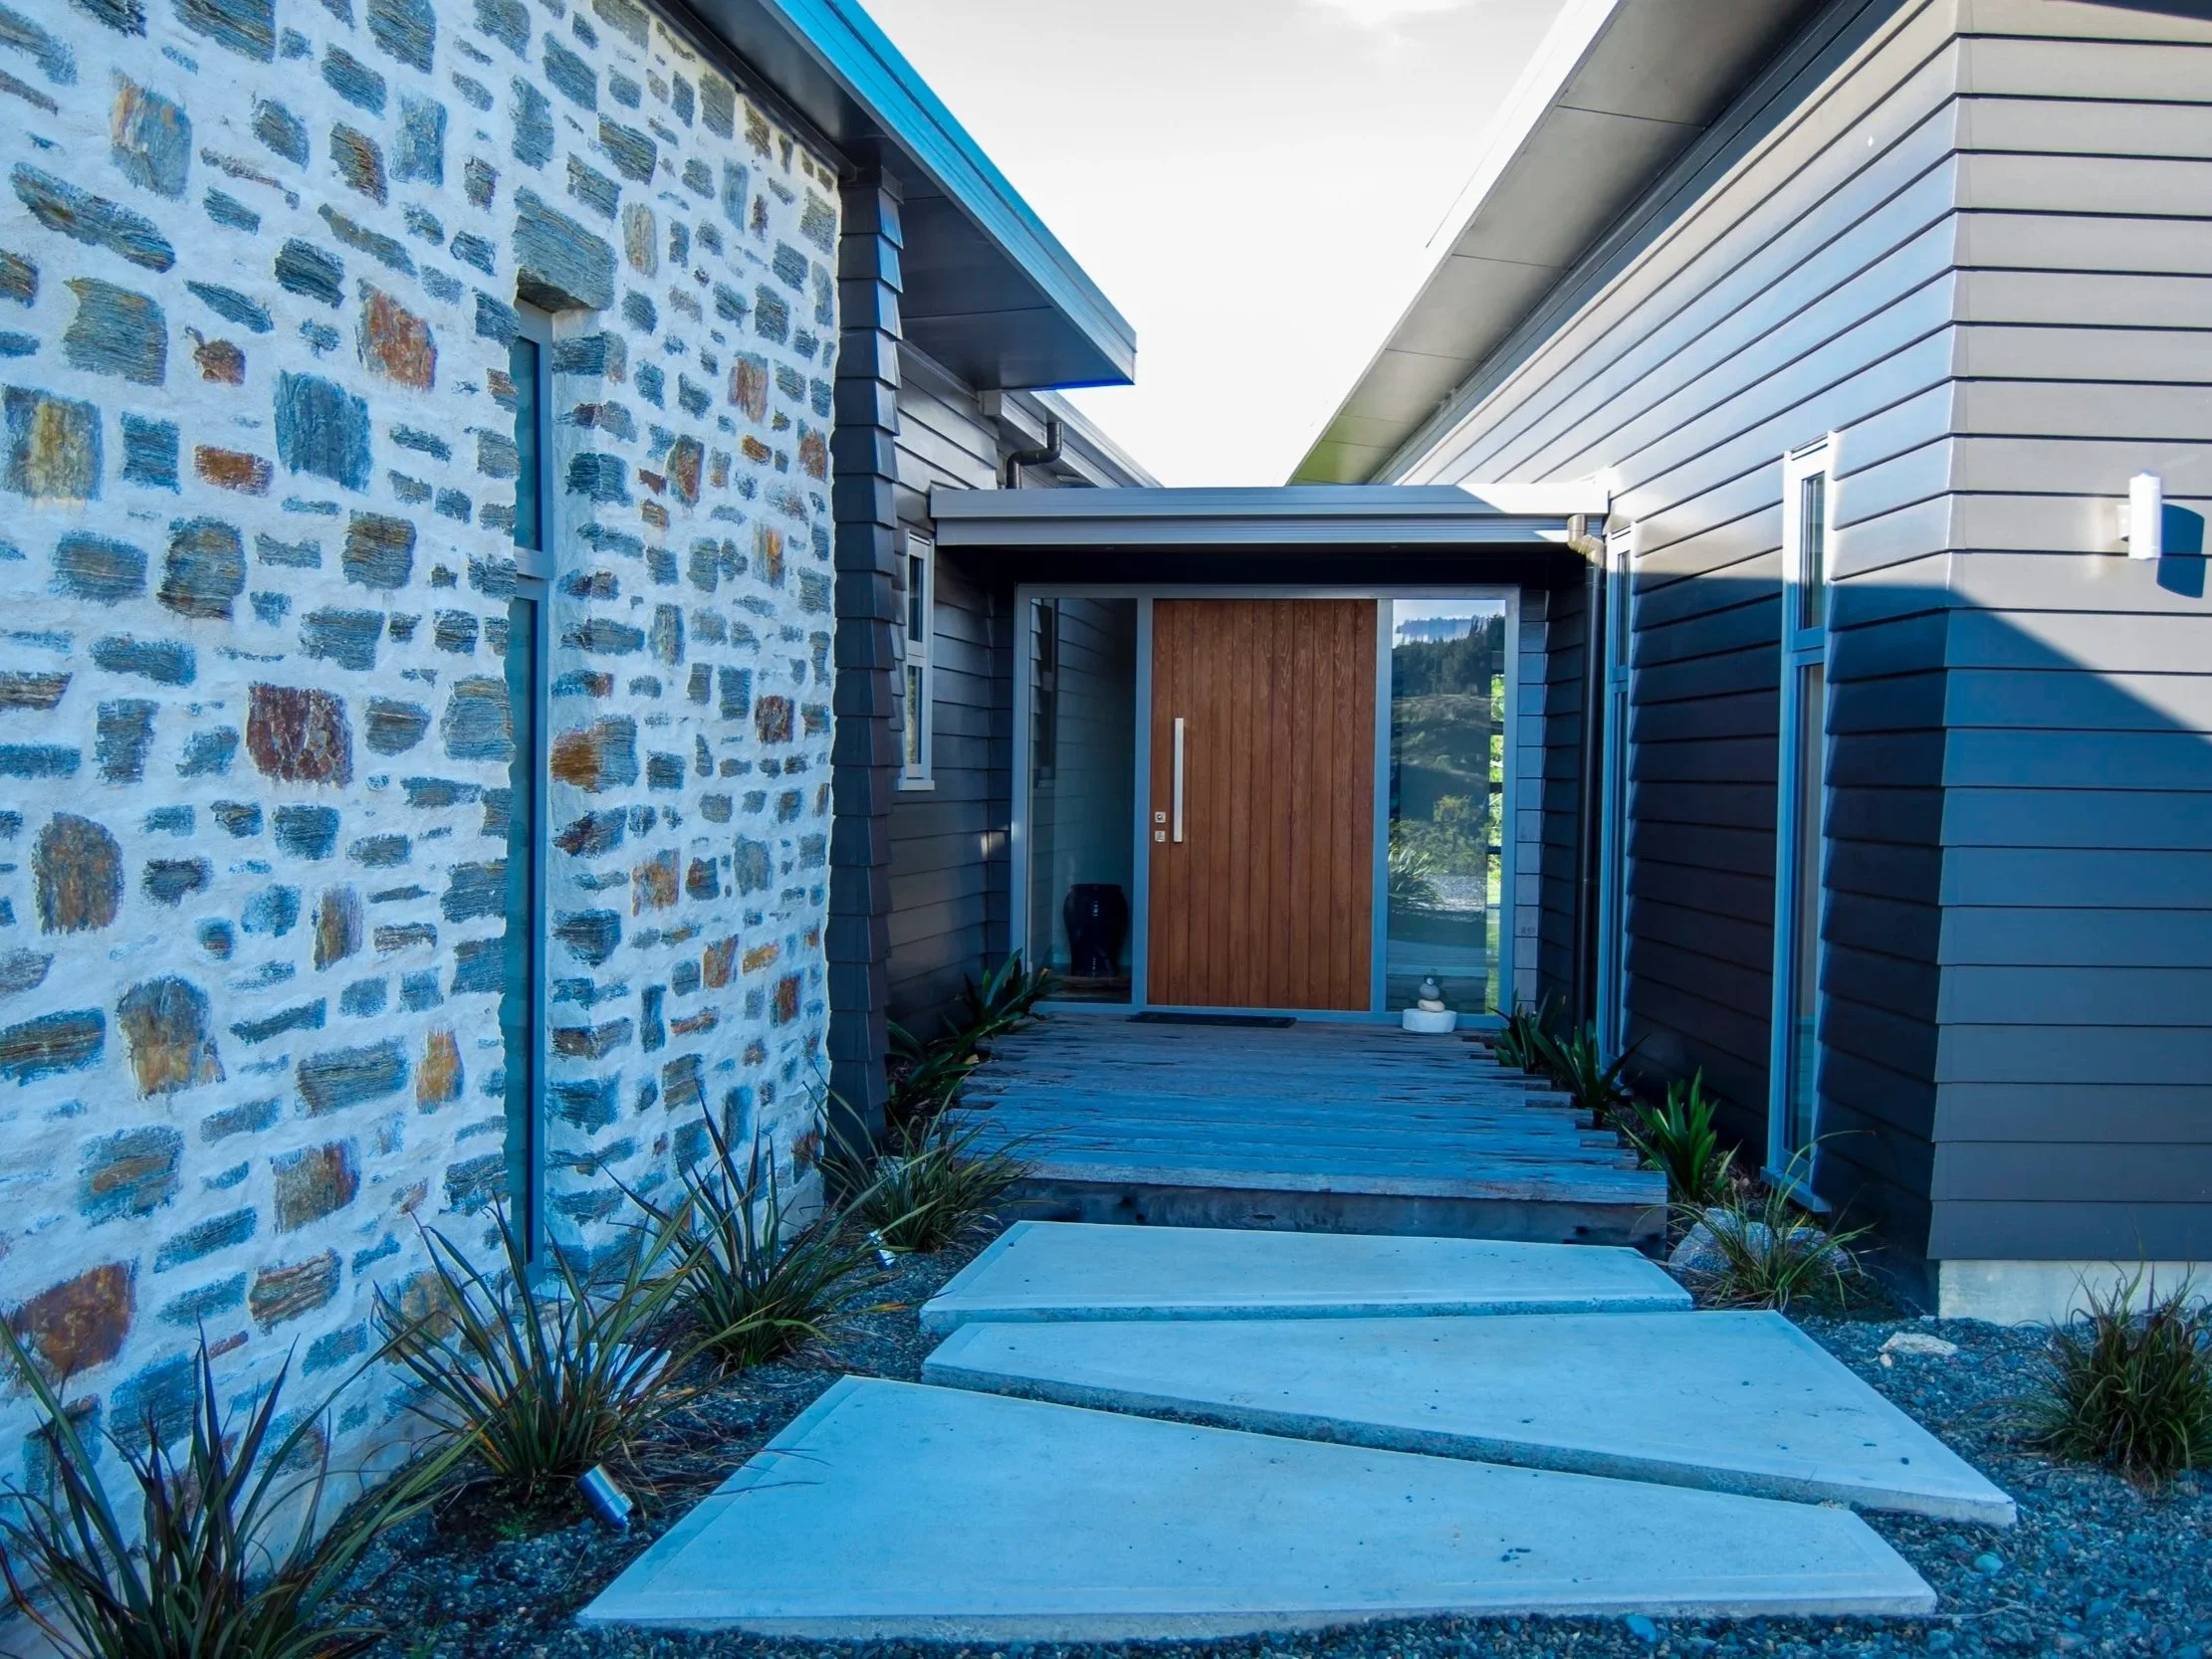
Various exterior cladding materials have been used including a long stone feature wall leading to the main entrance.
The house compliments the landscape and this is evident when you drive up the long driveway. You will find large outdoor spaces with extensive lawns, gardens and sealed parking areas, that have made practical and tasteful use of the large flat site.