Central City Townhouses
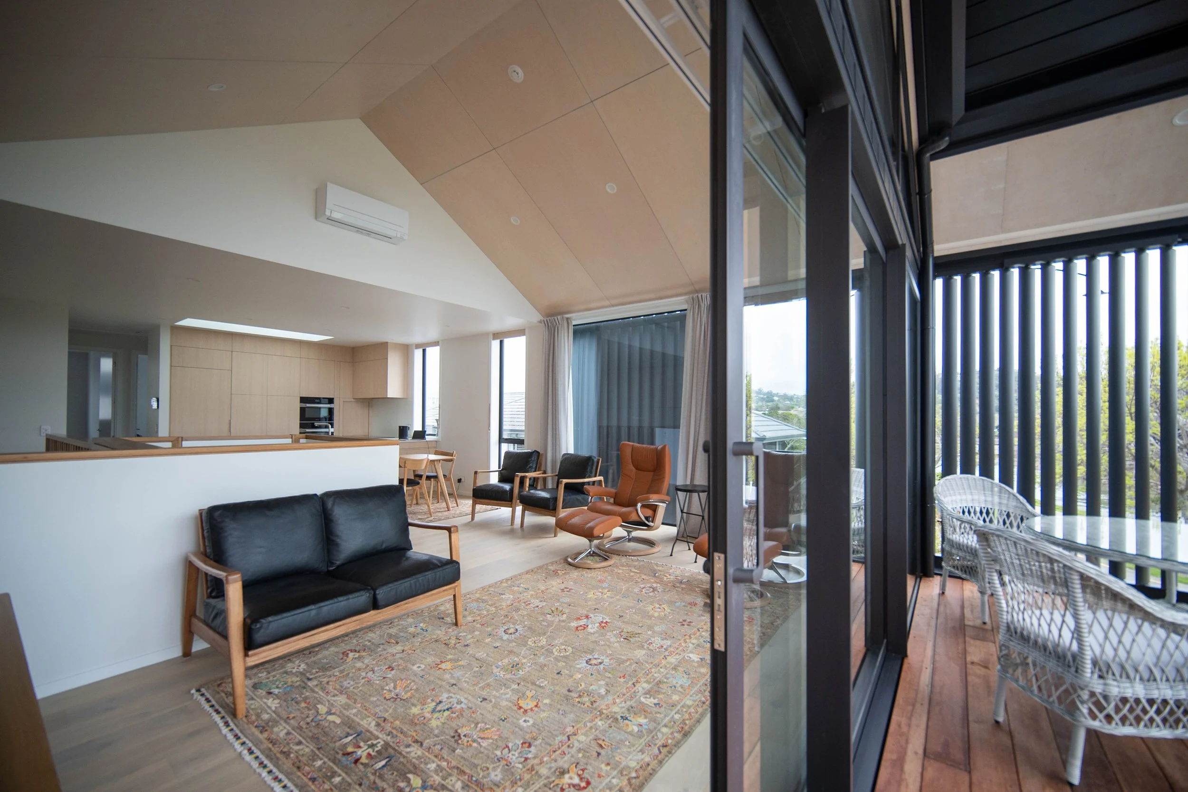
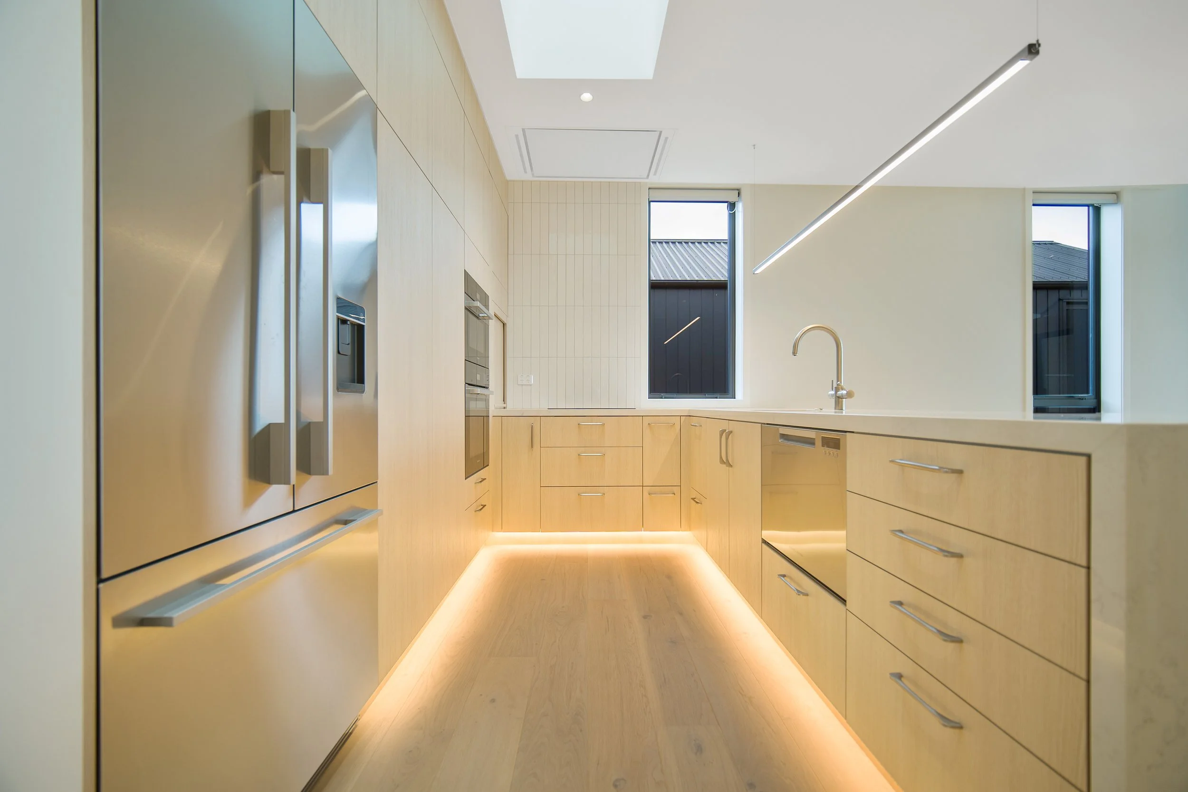
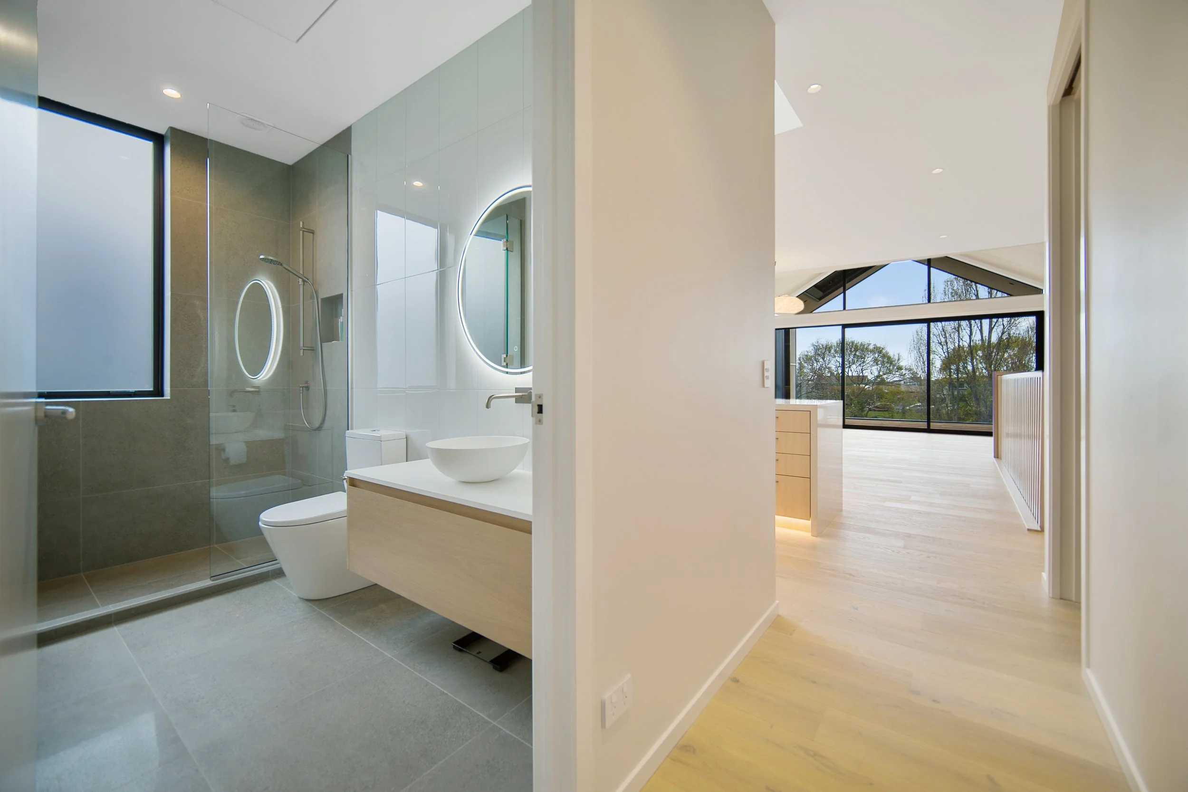
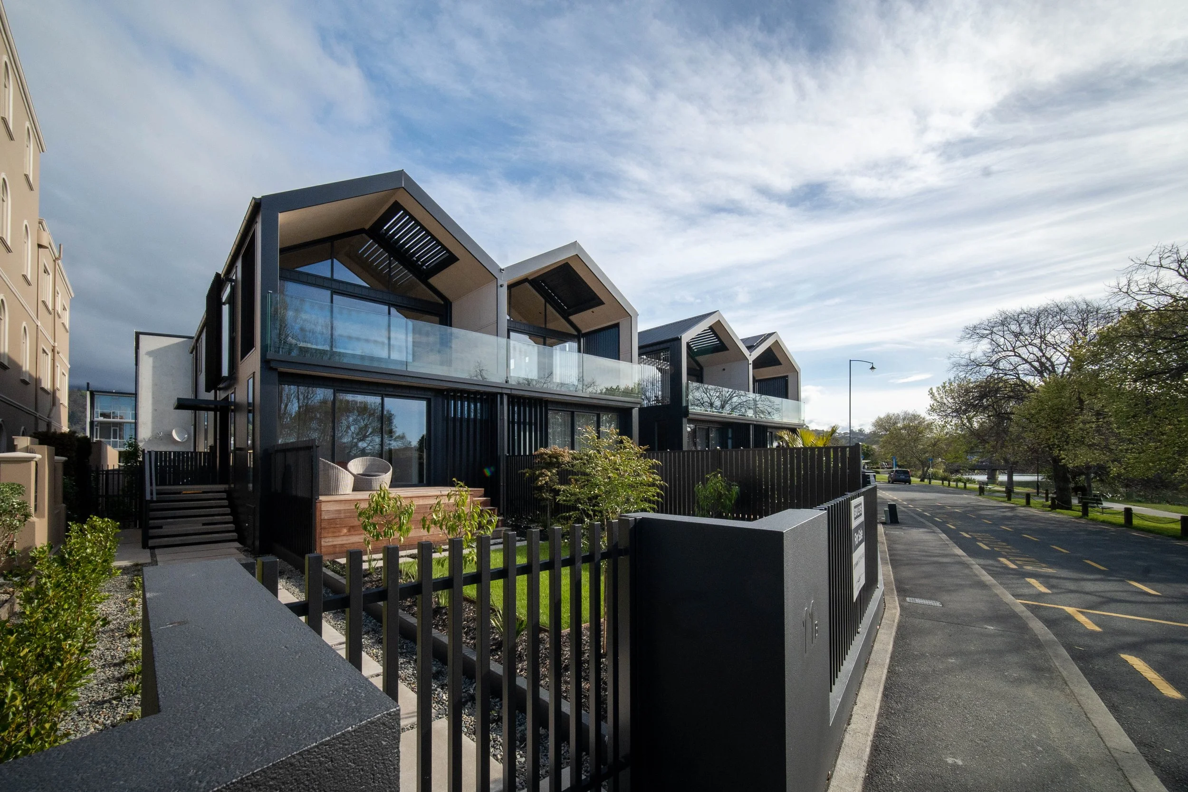
Four dwellings brought together cohesively with a clean design that met each of the individual owners briefs. These four townhouses have been created with the emphasis being on longevity, ease of access, low maintenance and their inhabitants being able to enjoy all that the environs has to offer all year around.
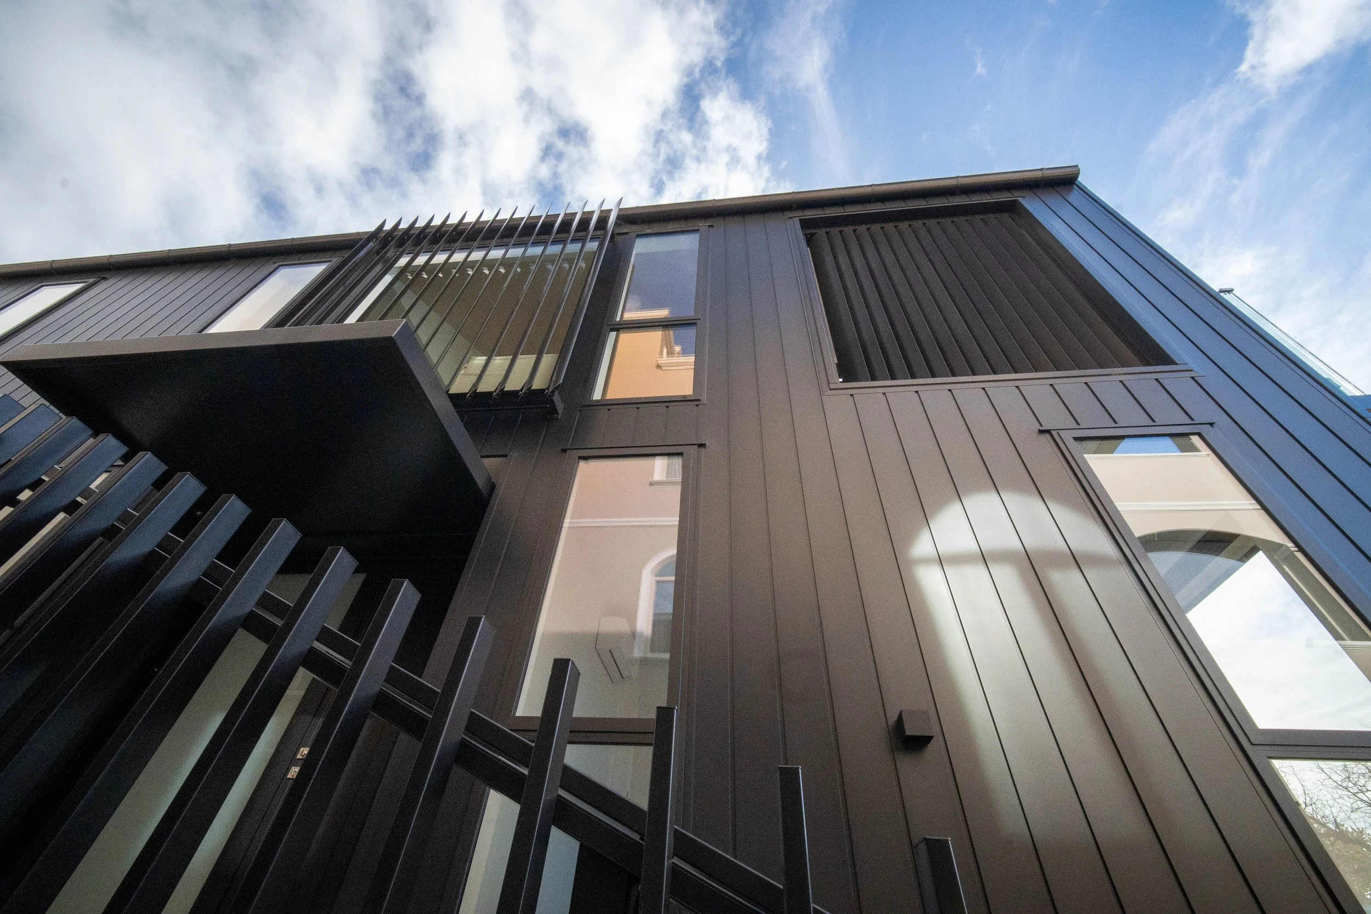
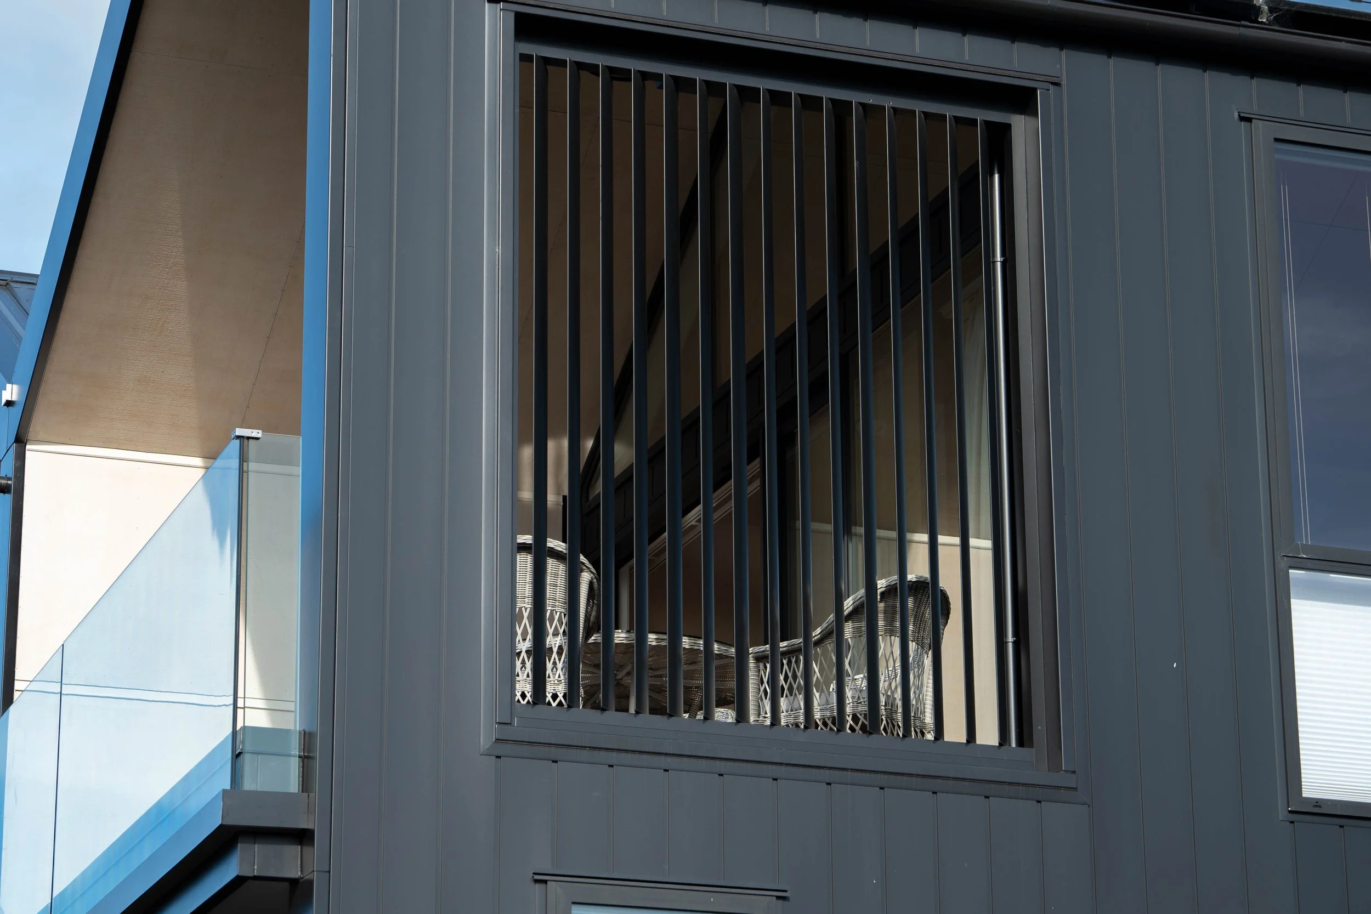
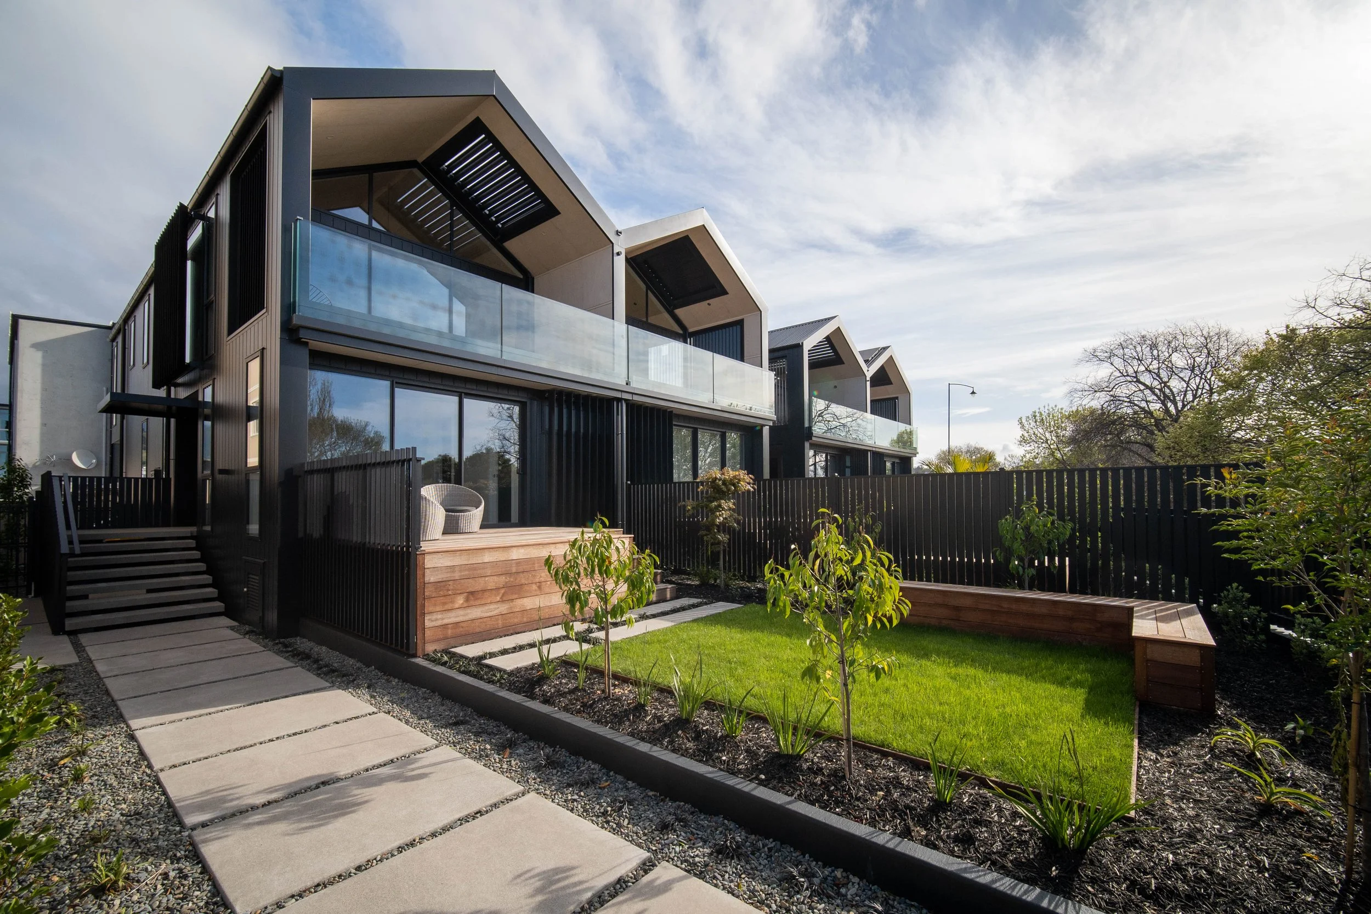
The exterior of each townhouse features NuWall aluminium cladding installed over a cavity system, providing a durable facade that will perform well for the lifetime of the buildings.
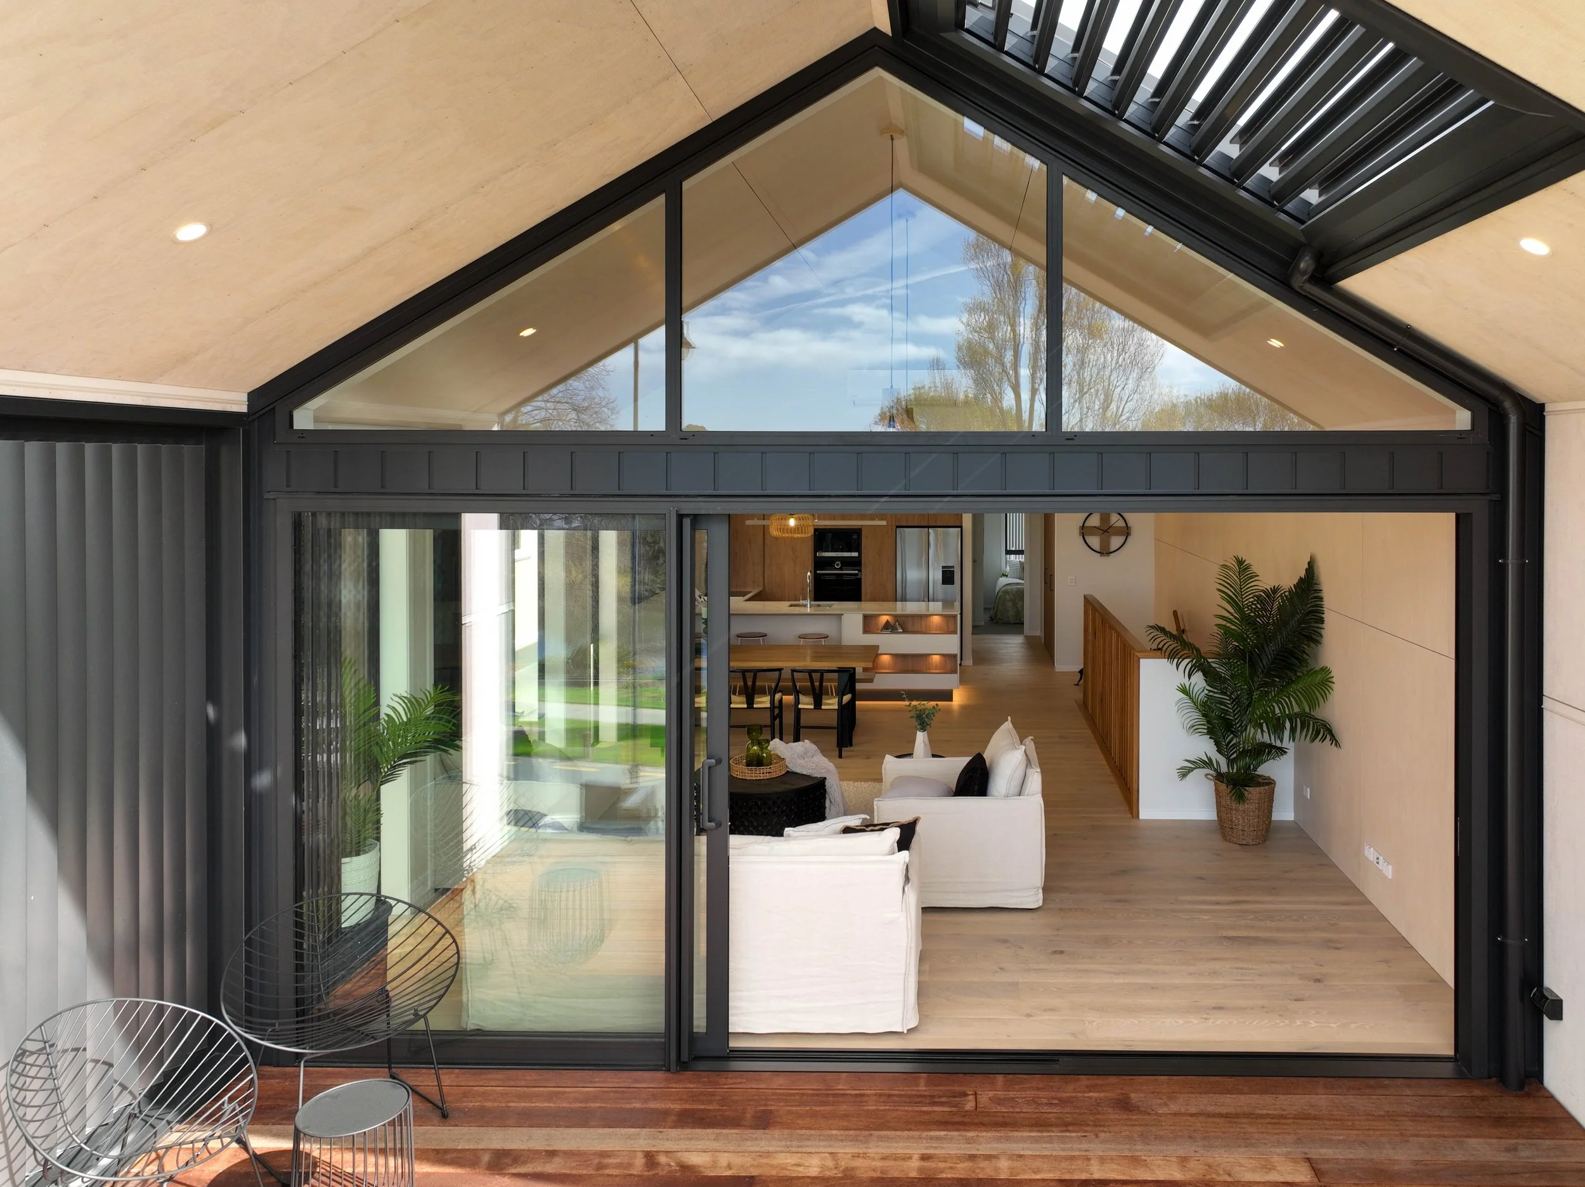
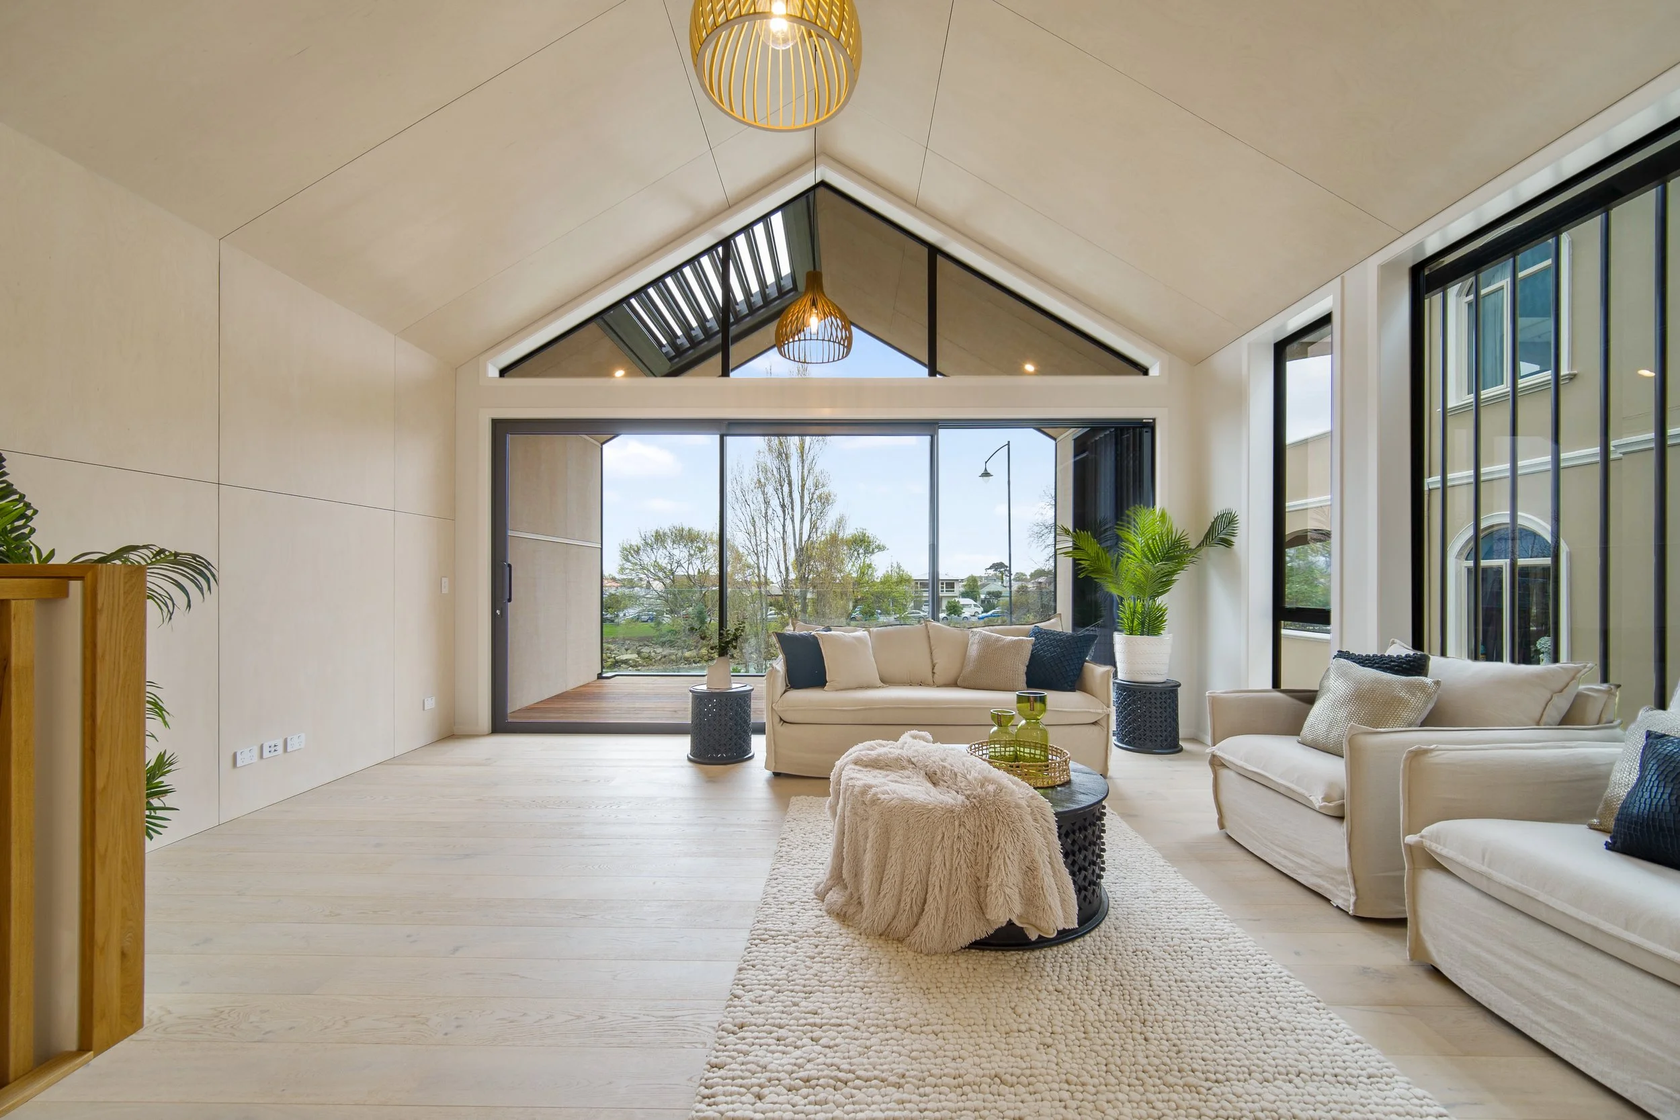
Each townhouse has an automated louvre roof section to the front upper decks, allowing the residents to maximise the natural sunlight whilst providing protection from the elements when closed.
One townhouse boasts an internal lift system, its owners future-proofing the home and ensuring accessibility at all times, should their needs change.
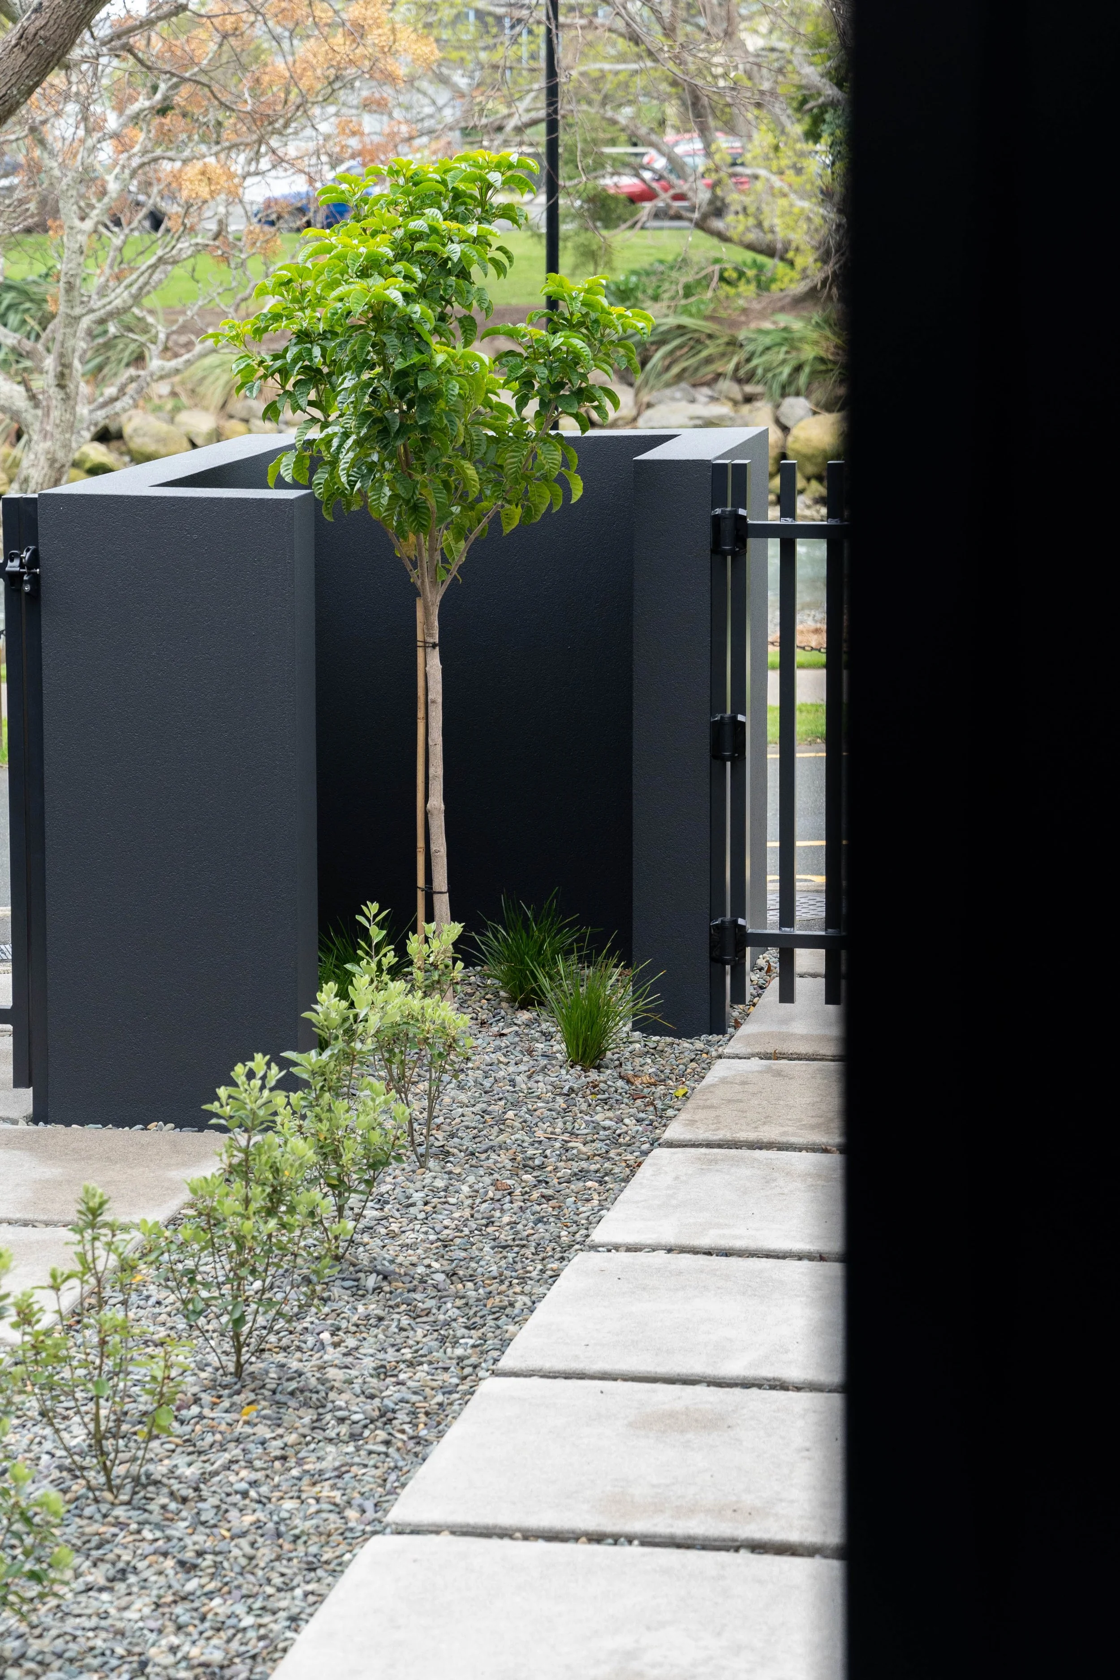
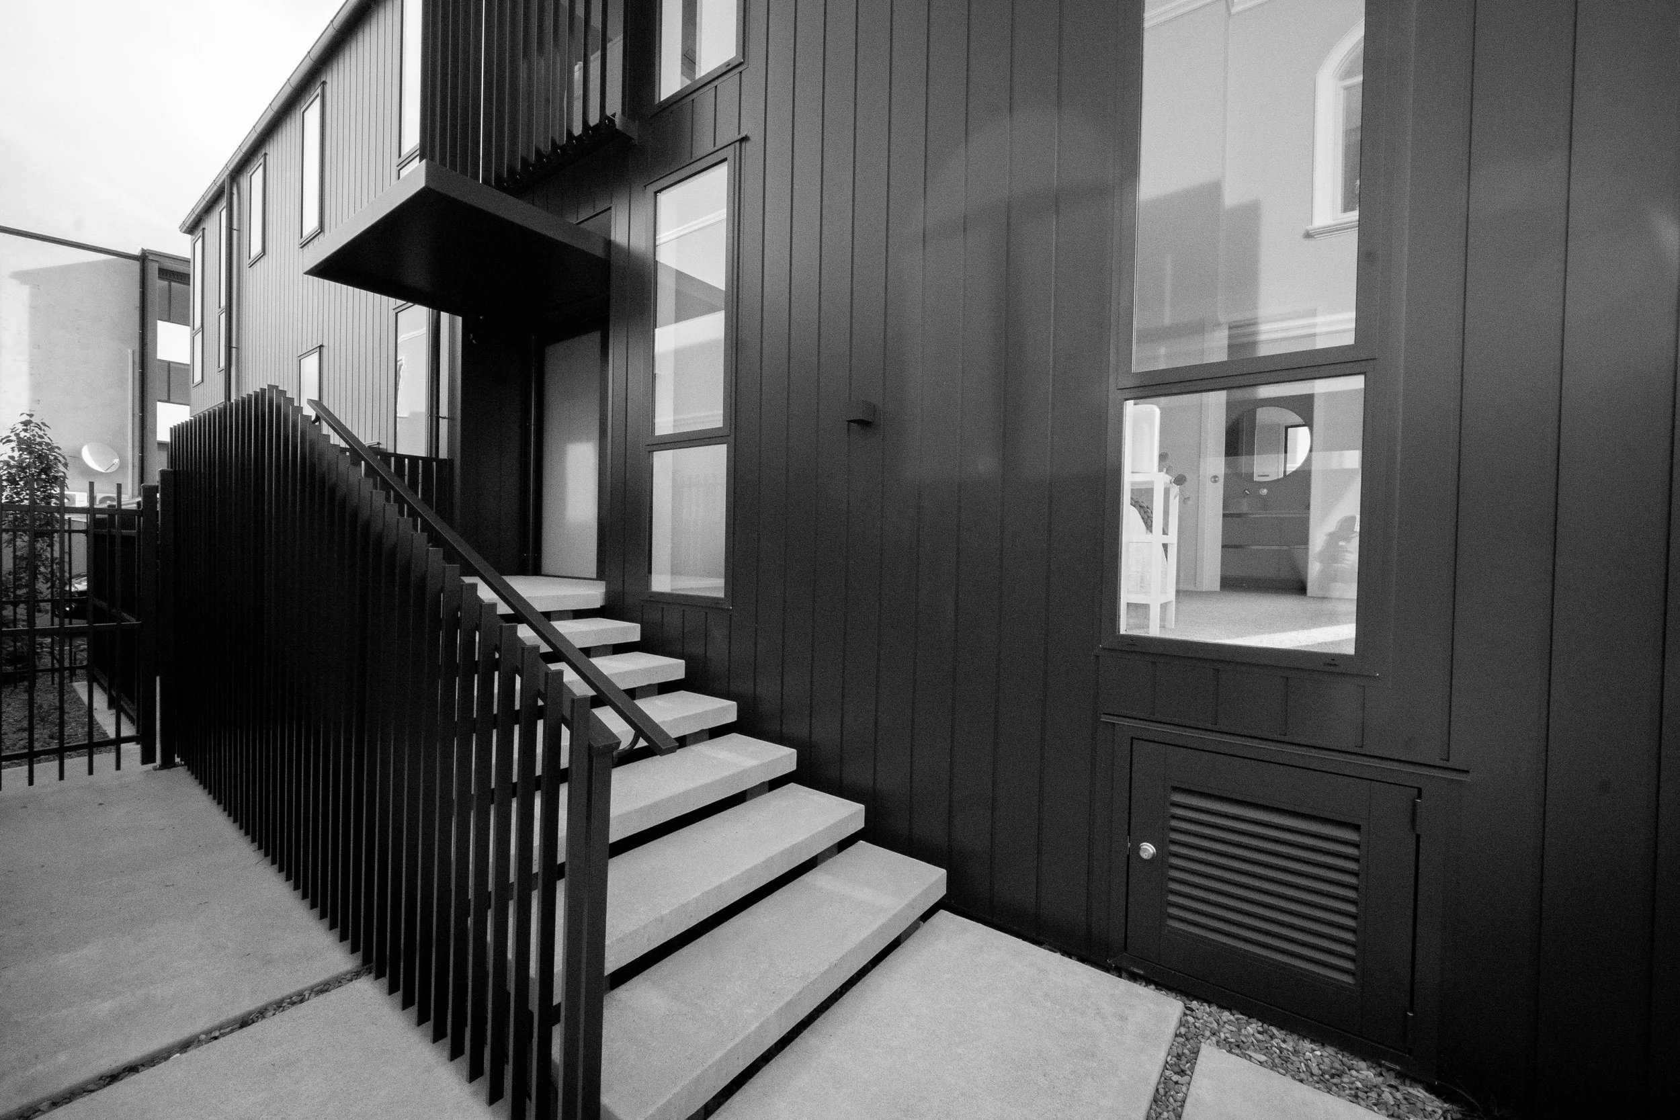
The approach to each townhouse is via acid-washed concrete paver pathways leading to precast concrete steps to the elevated entry levels.
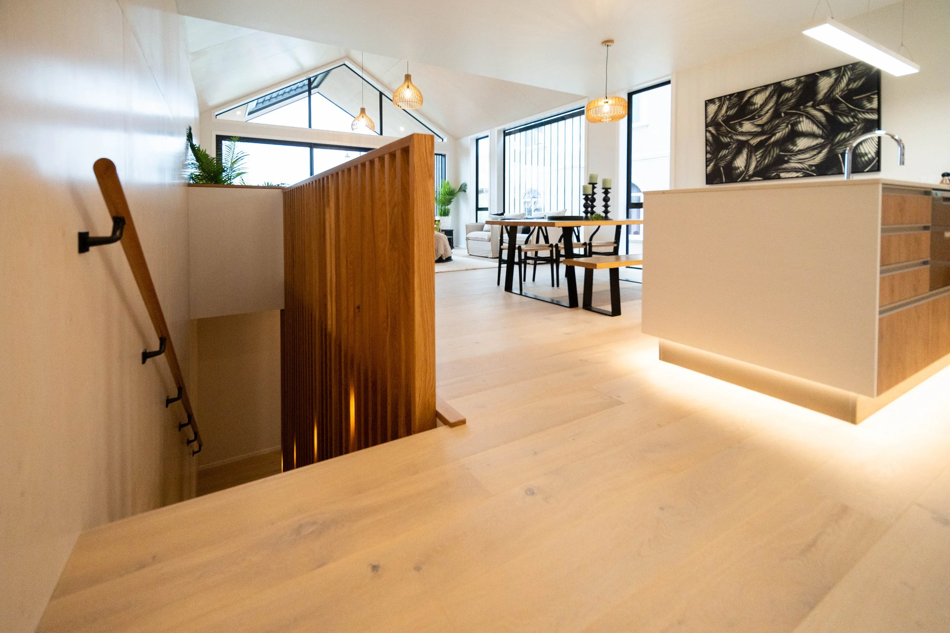
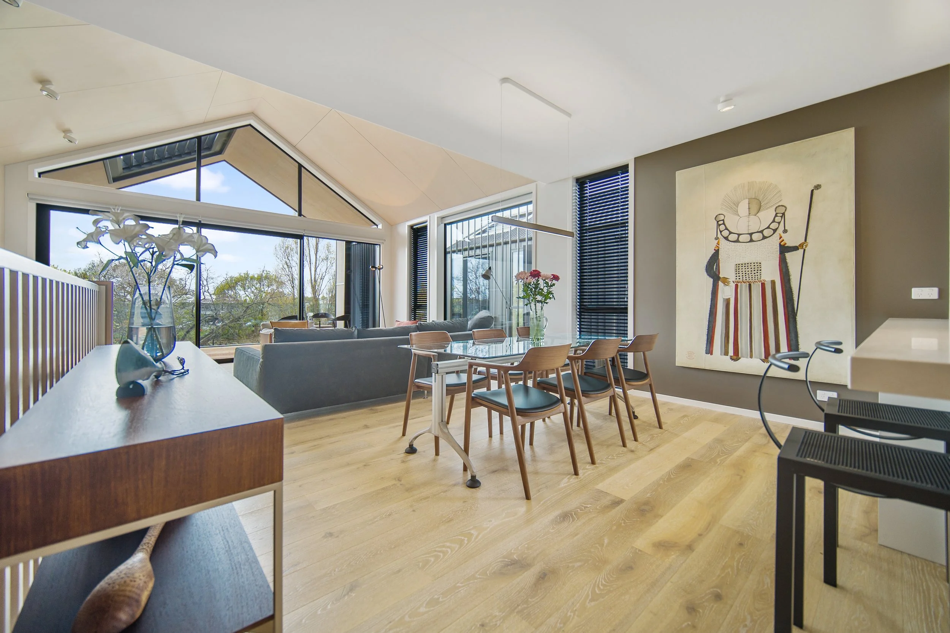
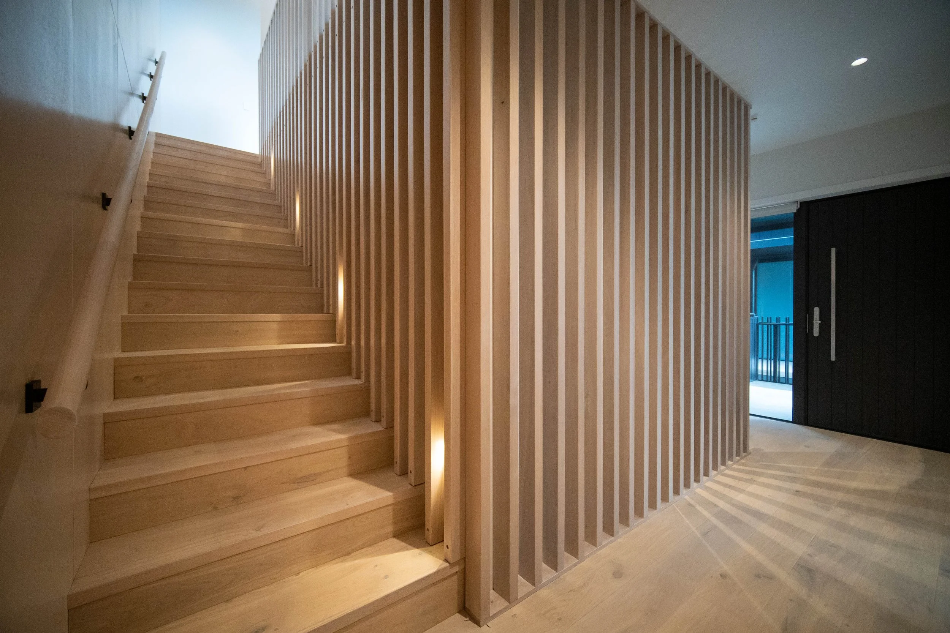
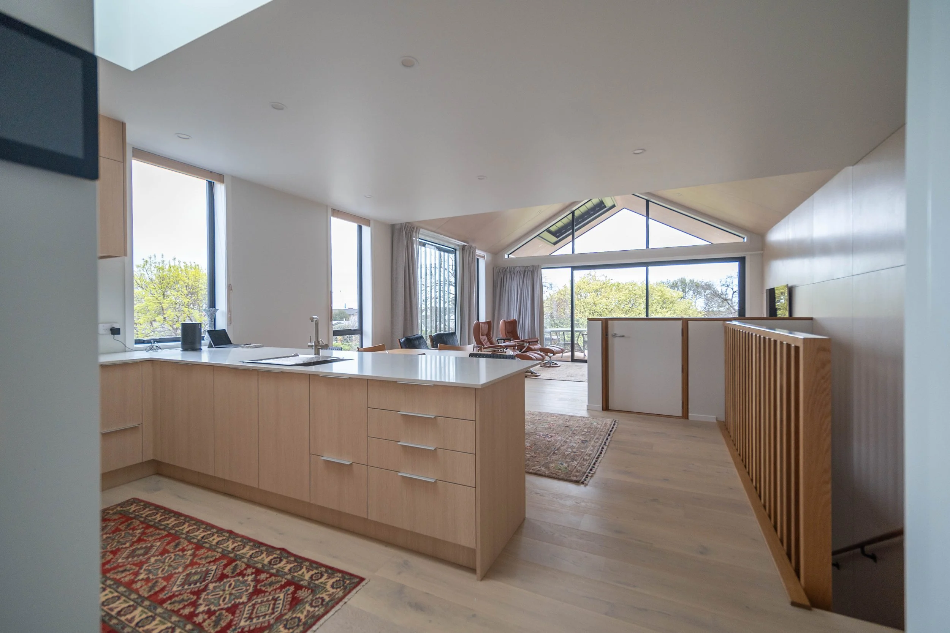
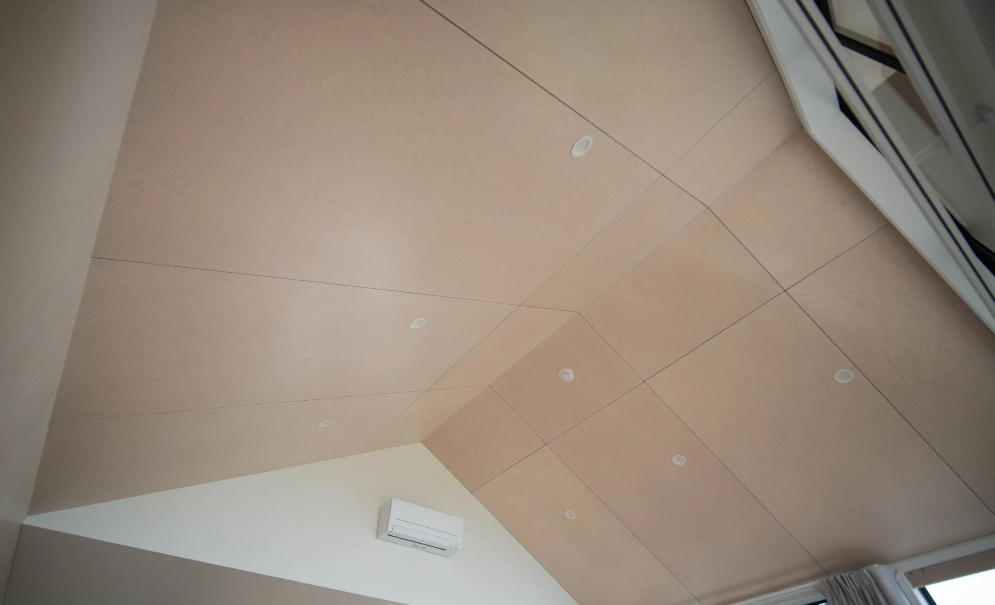
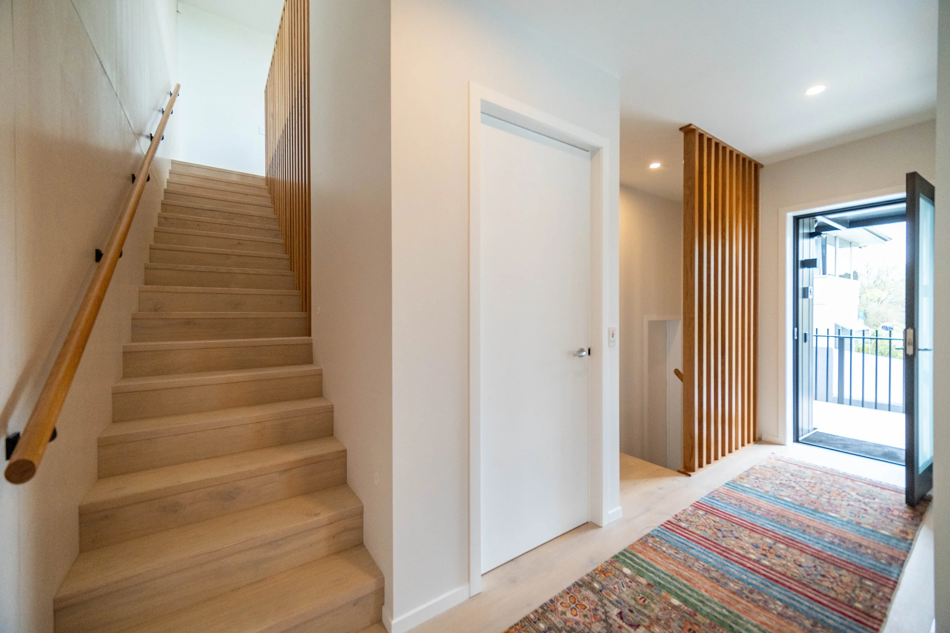
Internally, you will find feature fittings such as white oak staircases, balustrades and handrails. For that contemporary look, plywood linings have been incorporated into both the interior and exterior adding another dimension to the textures presented.
To maximise the upper-level floor areas, an extensive structural steel framework was integrated into the design, forming a cantilevered overhang at the rear of each dwelling. This not only enhances the available floor space but it also provides a sheltered area above each garage entry.
Durability, practicality, and functionality at a premium.